Large Developments
We master plan large-parcel developments as connected experiential ecosystems—not isolated buildings. Shaping movement, identity, programming, and the moments that bring people in and keep them engaged.
Explore

Vessel is an architecture and design studio focused on creating spaces that are memorable, purposeful, and deeply connected to their surroundings. From concept to completion, we design distinctive environments for living, learning, working, and gathering places people truly experience as a destination.
01
Inspire daily visits and everyday hangouts.
02
Beyond retail and mixed-use developments: designing experiences that drive value.
03
Places that strengthen connection and bring people together.
04
Every square foot has intent, purpose, and impact. Comfort, function, and vibe matter.
What we bring to Architecture
A connected approach to architecture and design—bringing a fresh perspective as we shape distinctive places from concept through completion.
We master plan large-parcel developments as connected experiential ecosystems—not isolated buildings. Shaping movement, identity, programming, and the moments that bring people in and keep them engaged.
Interiors that unite refined materials, intelligent technology, and human-centered function into spaces with warmth, clarity, and unmistakable presence.
Responsive lighting, acoustical zones, and seamlessly integrated technology that quietly supports how people work.
Step inside the idea. VR walkthroughs and spatial studies help teams explore, refine, and align before construction.
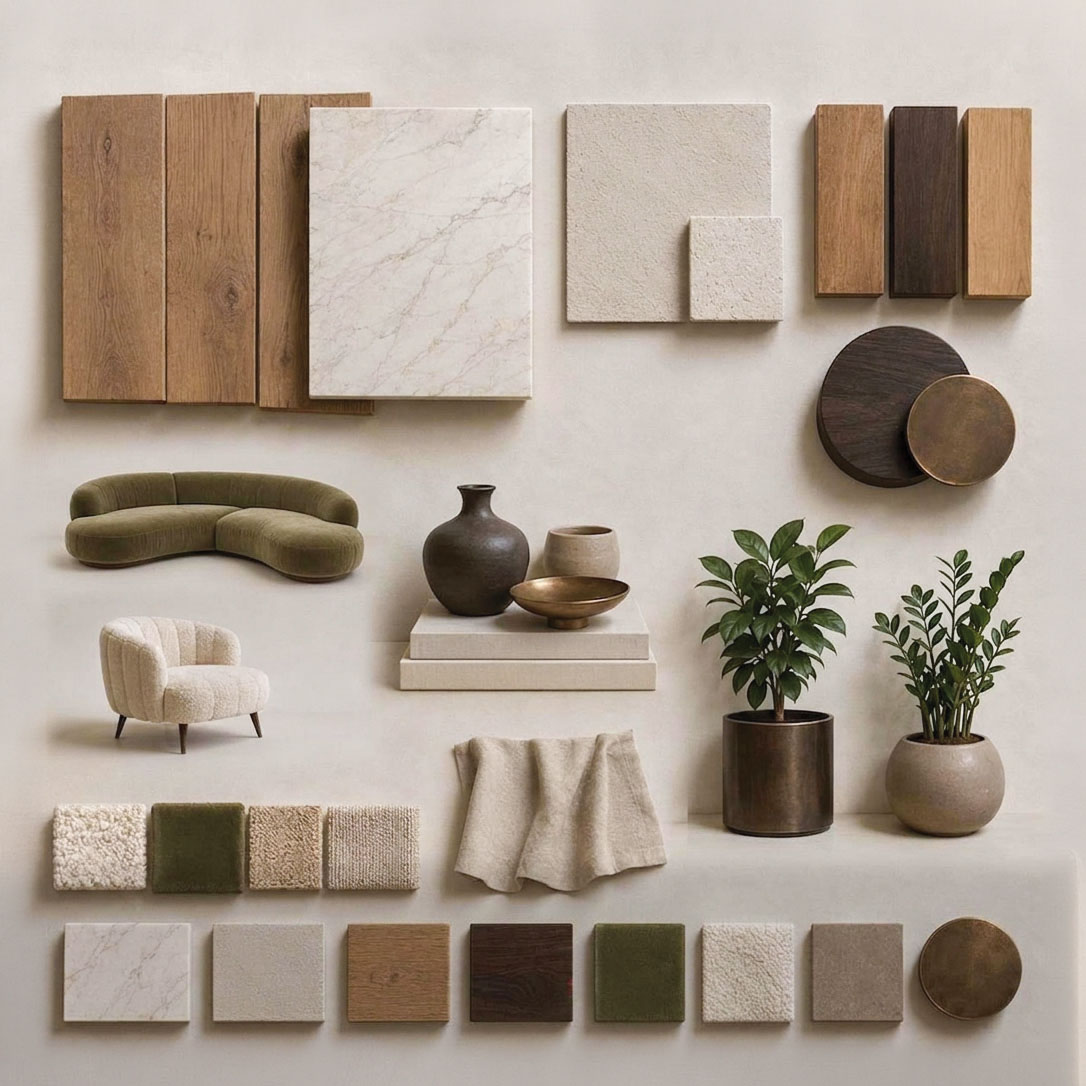
Natural textures, biophilic elements, and adaptive furniture curated around the identity and function of each space.
Coordinate design, technology, and installation—with upgrade-ready thinking and room to adapt after launch.
The Vessel Philosophy
Every space has a fresh and inspiring identity—one that people feel the moment they enter. People now have higher expectations of the places they visit.
Explore our design thinking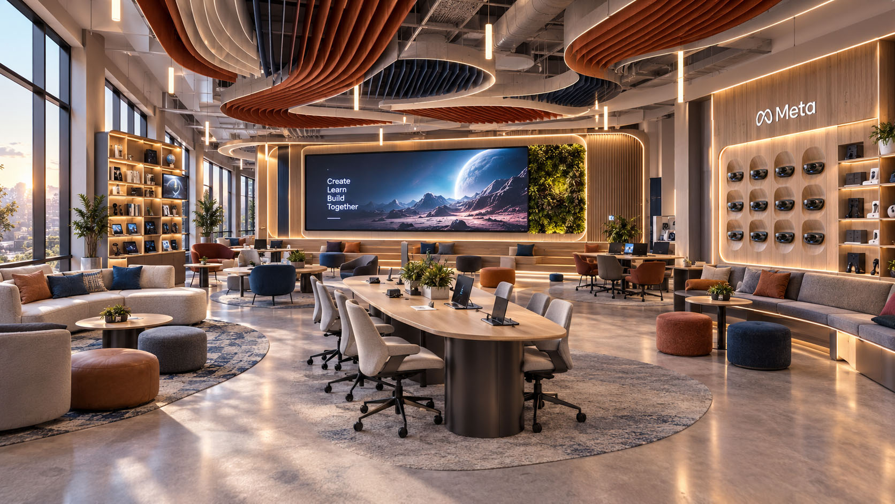
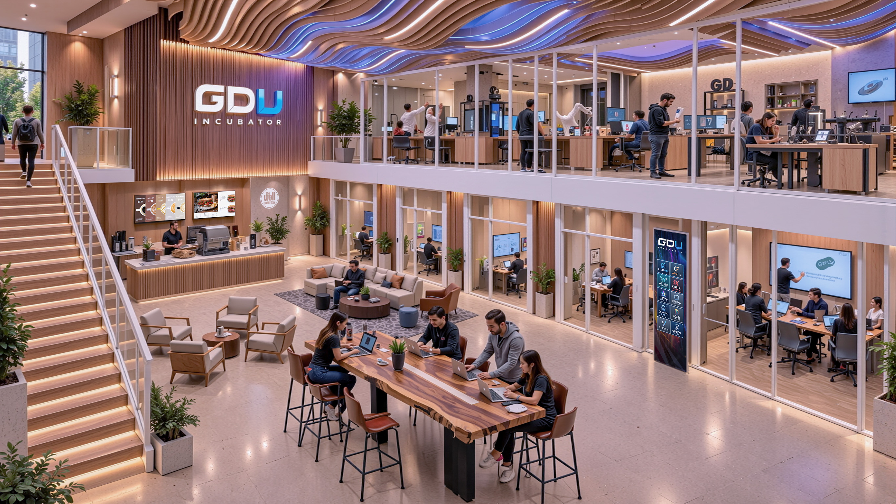
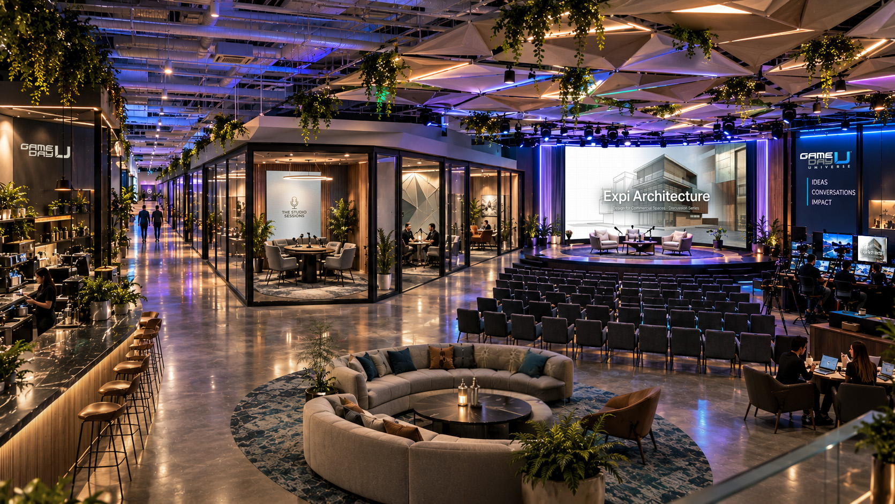
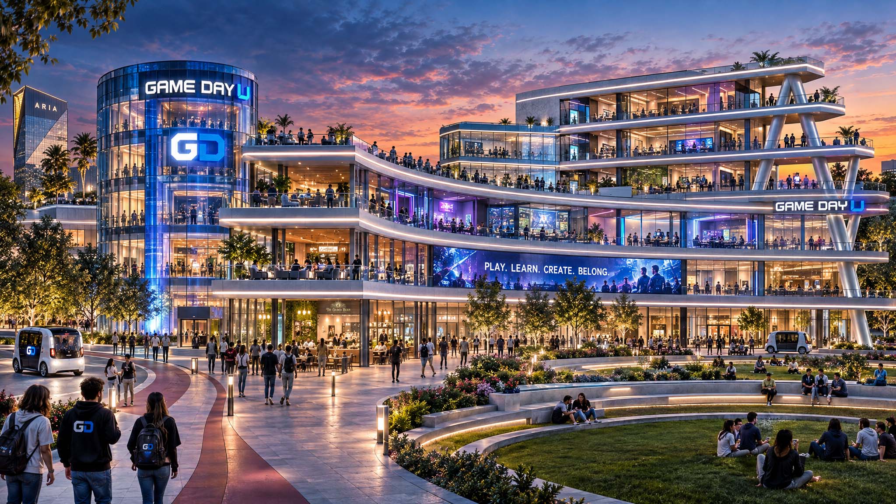
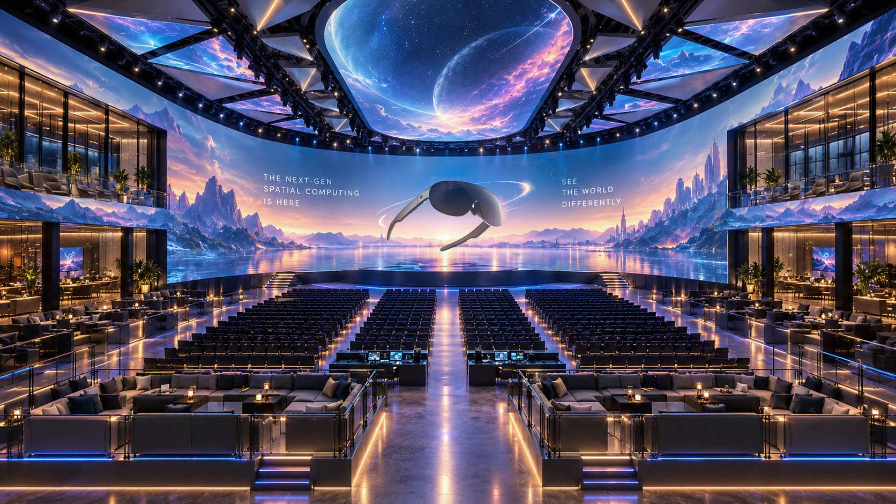
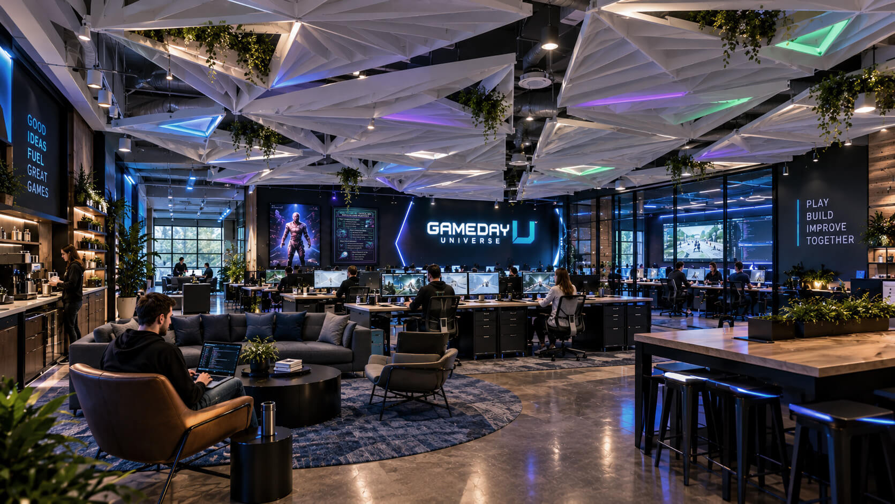
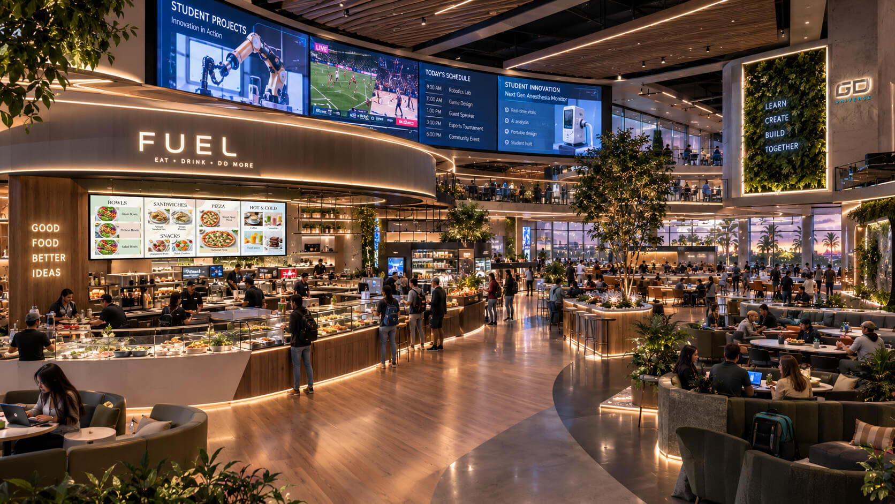
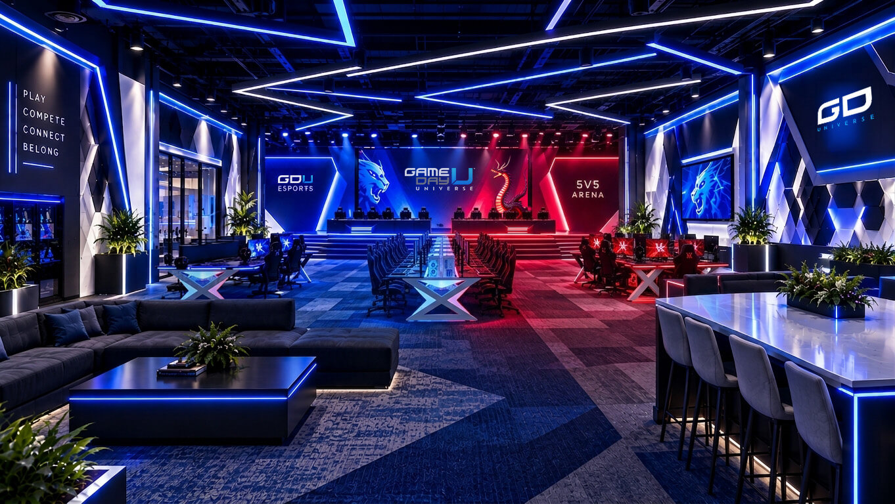
Rethinking Community Spaces01 / 05
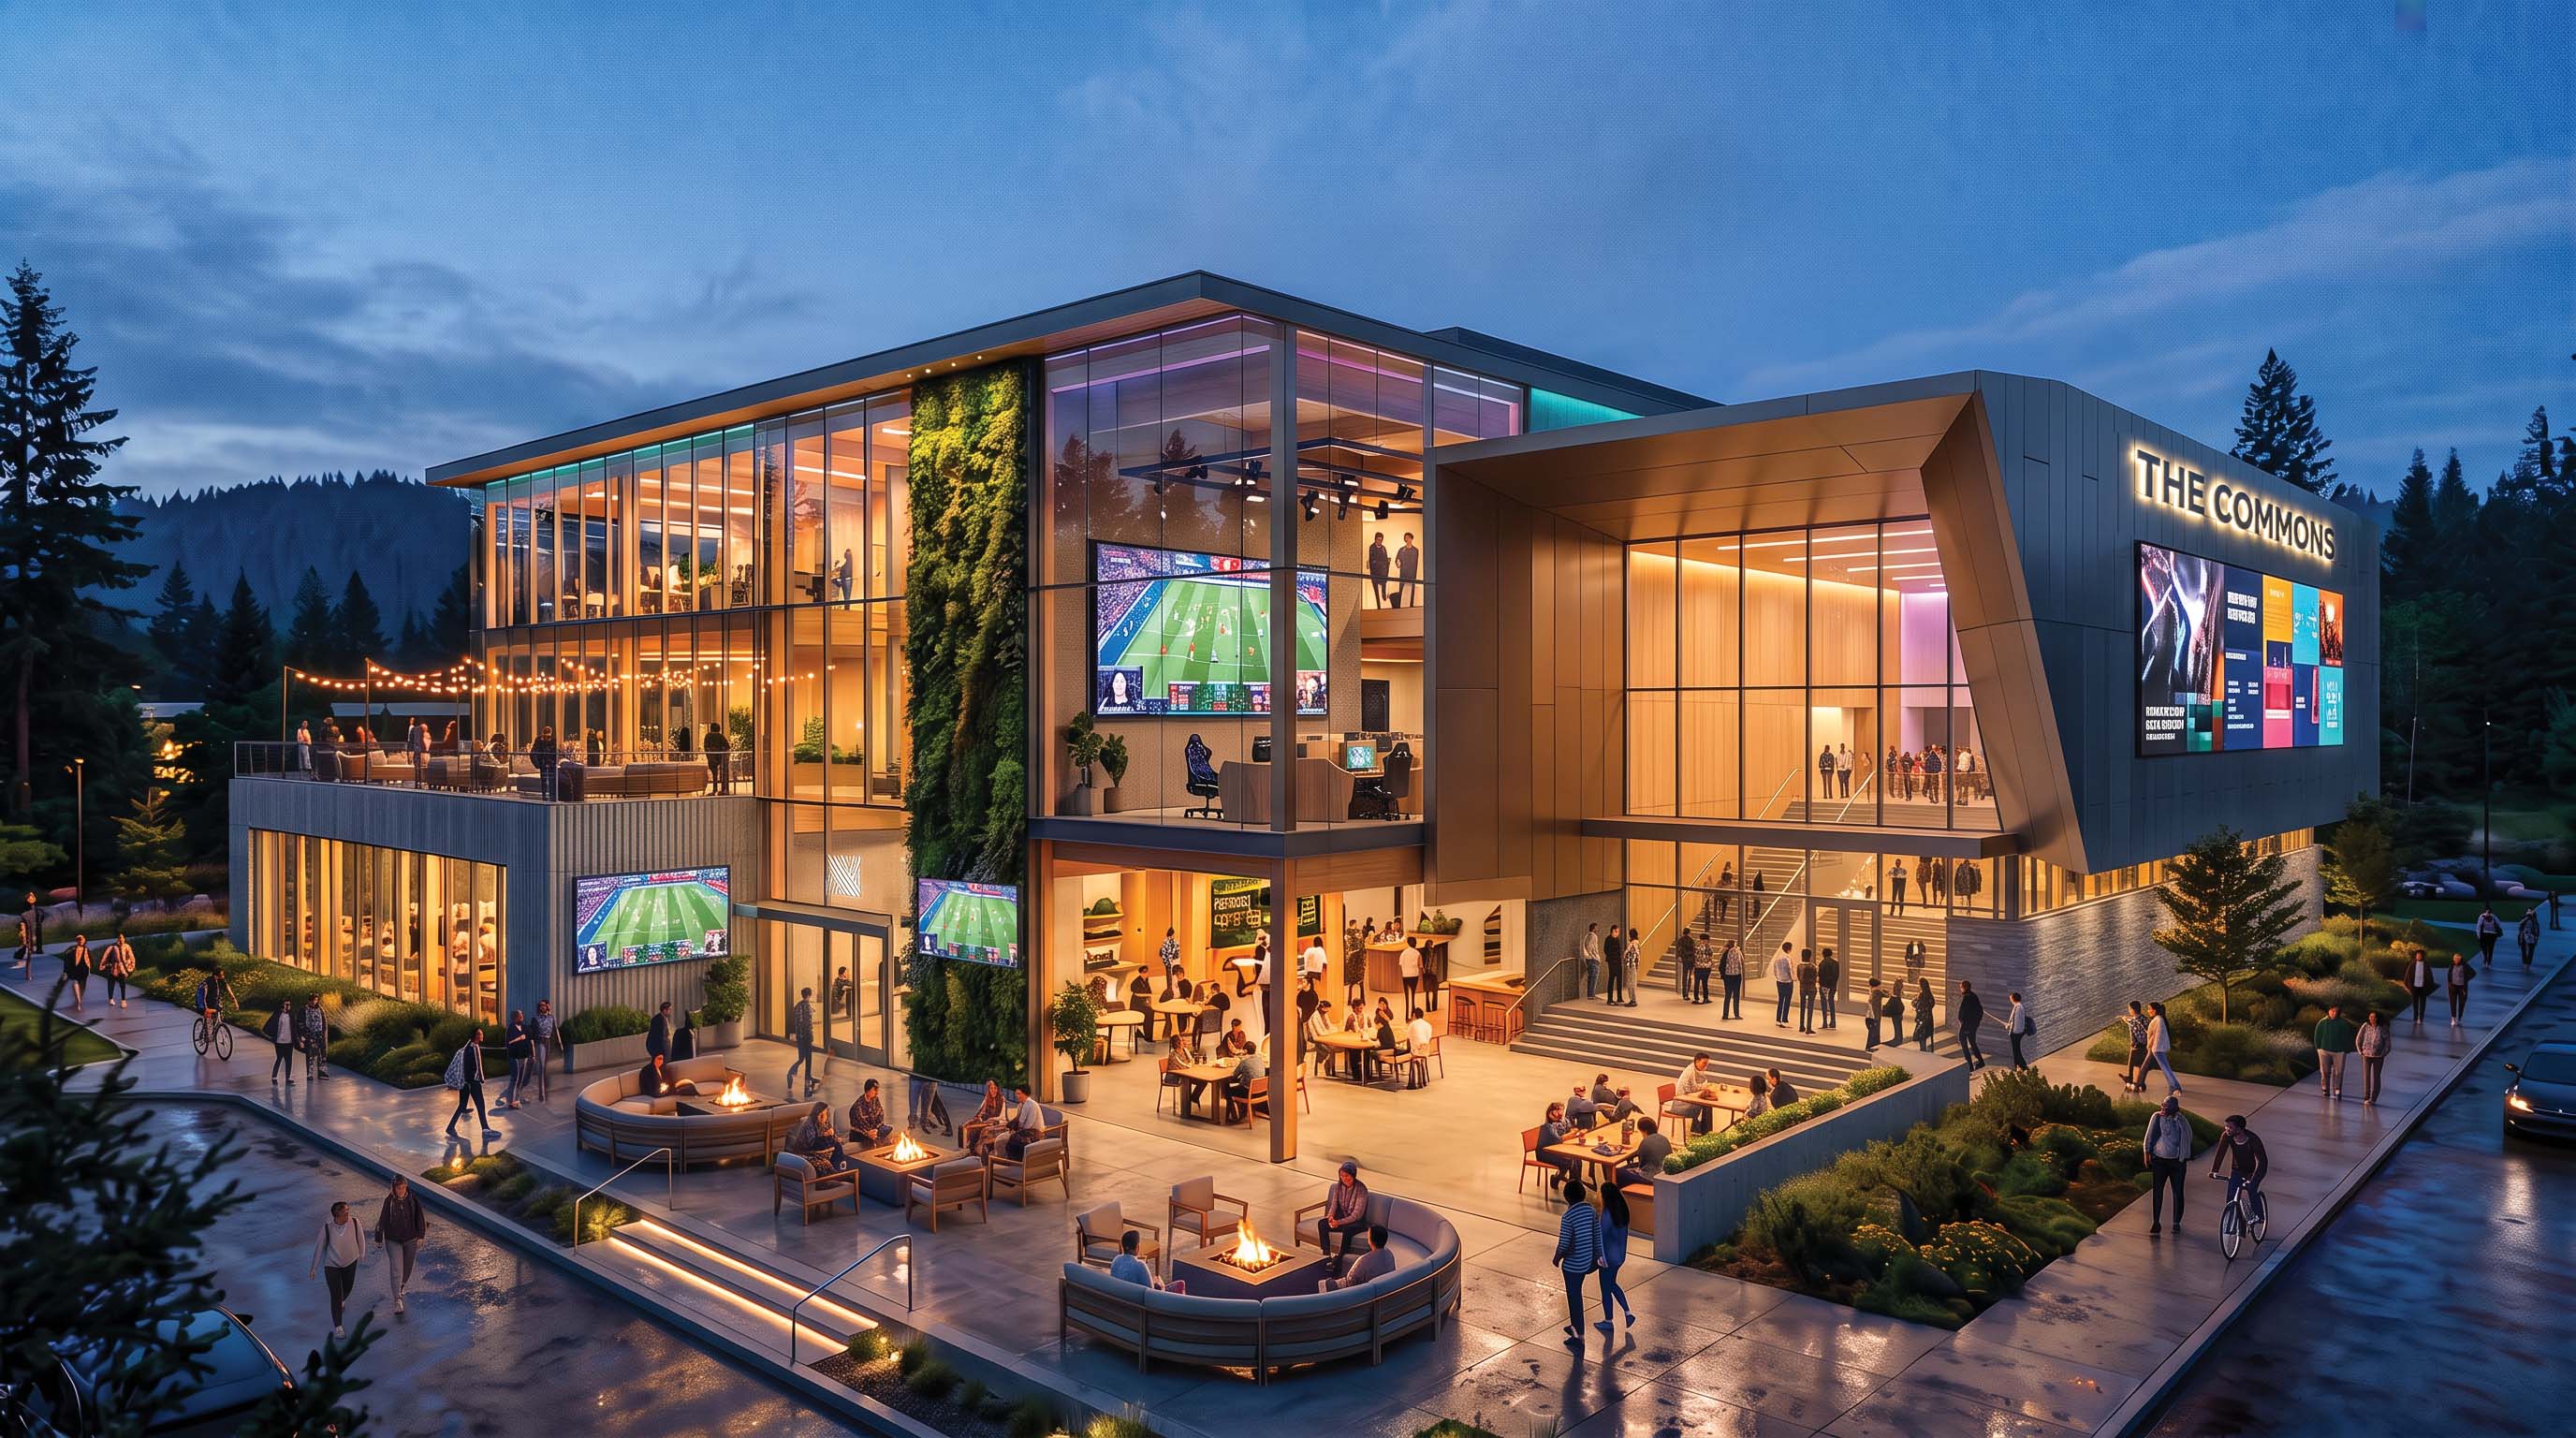
Education/Entertainment/Esports Hybrid
Entertainment, Education, and Esports all in one venue. We’re redefining what an education venue can be. Drawing on our experience designing educational and community spaces, we’re creating a bold, immersive destination that makes the next generation eager to show up, explore, and imagine what’s possible.
IT'S TIME FOR EDUCATIONAL VENUES TO INSPIRE
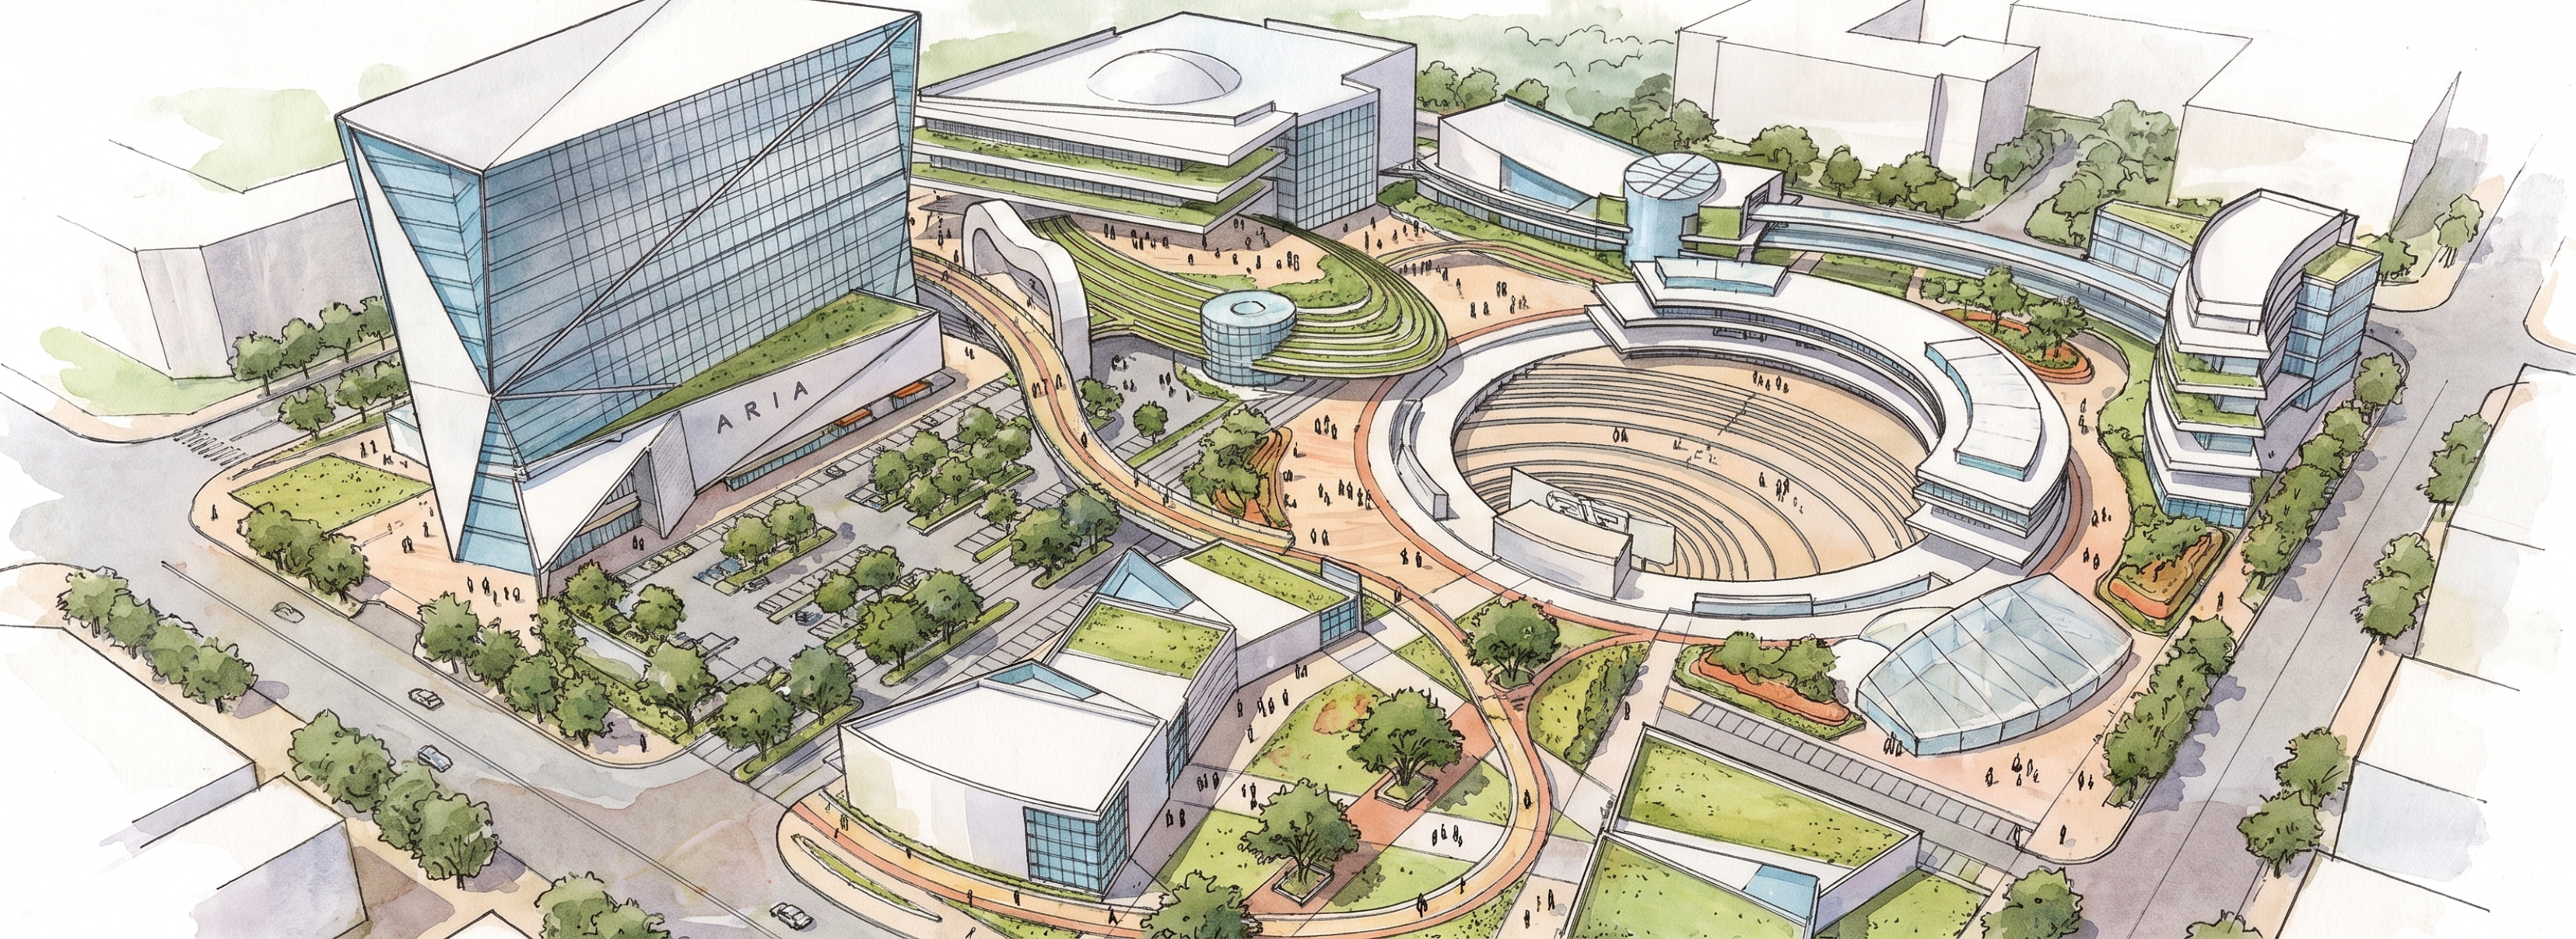
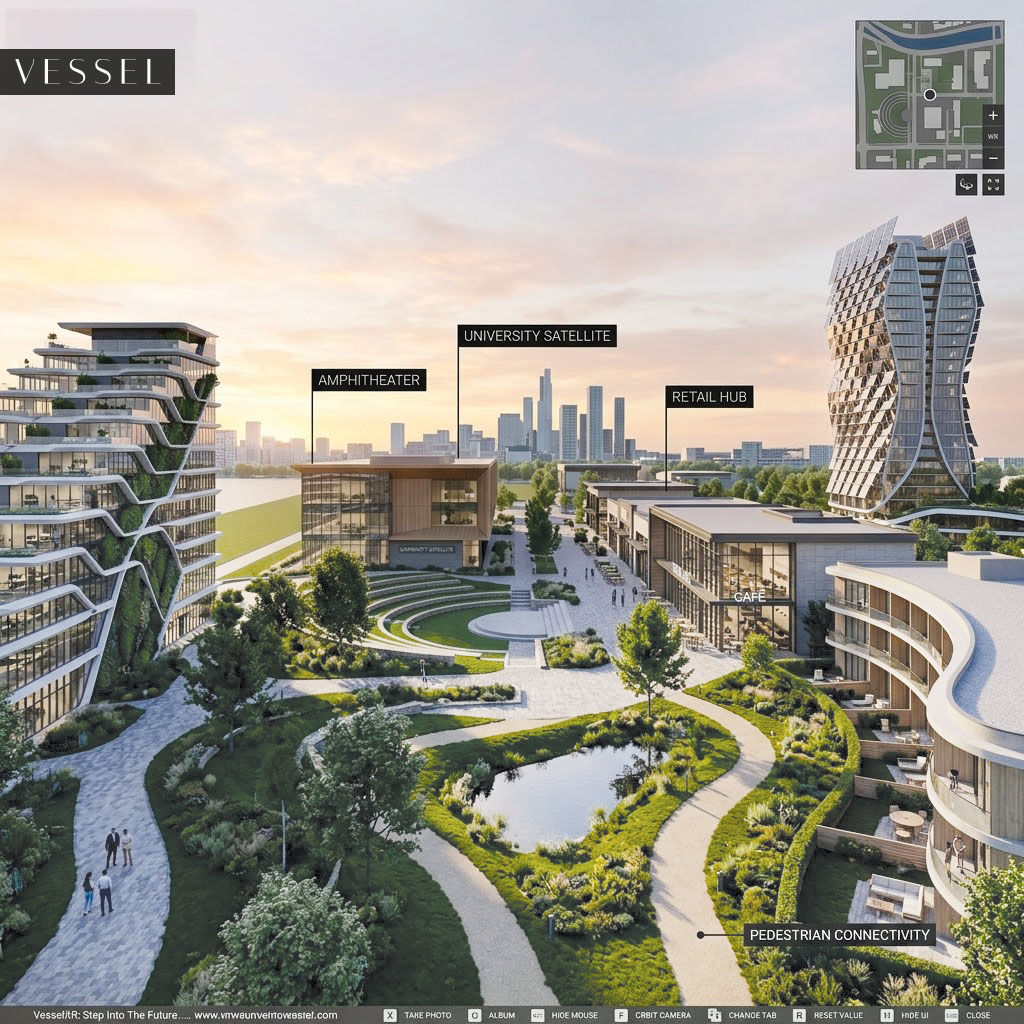
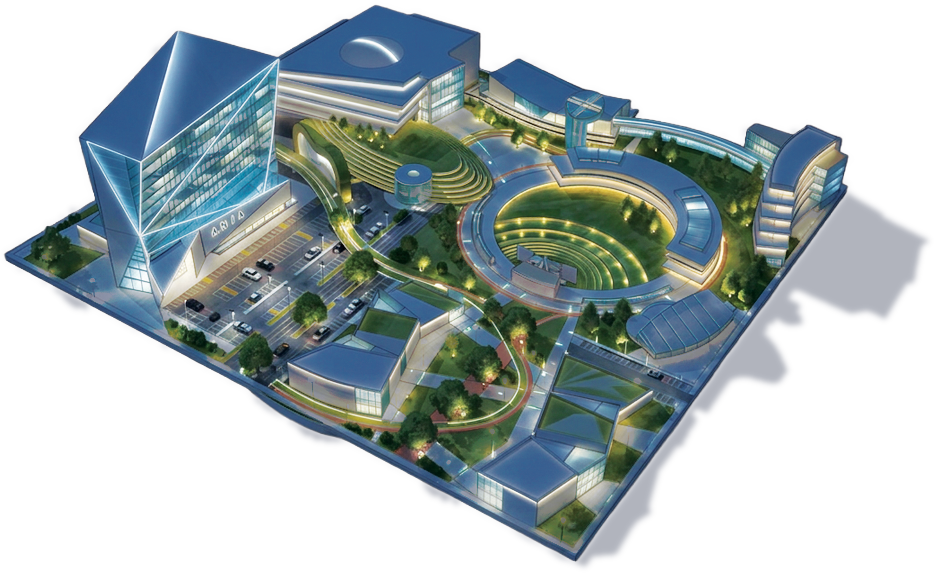
Experiential Master Plan Concept02 / 05
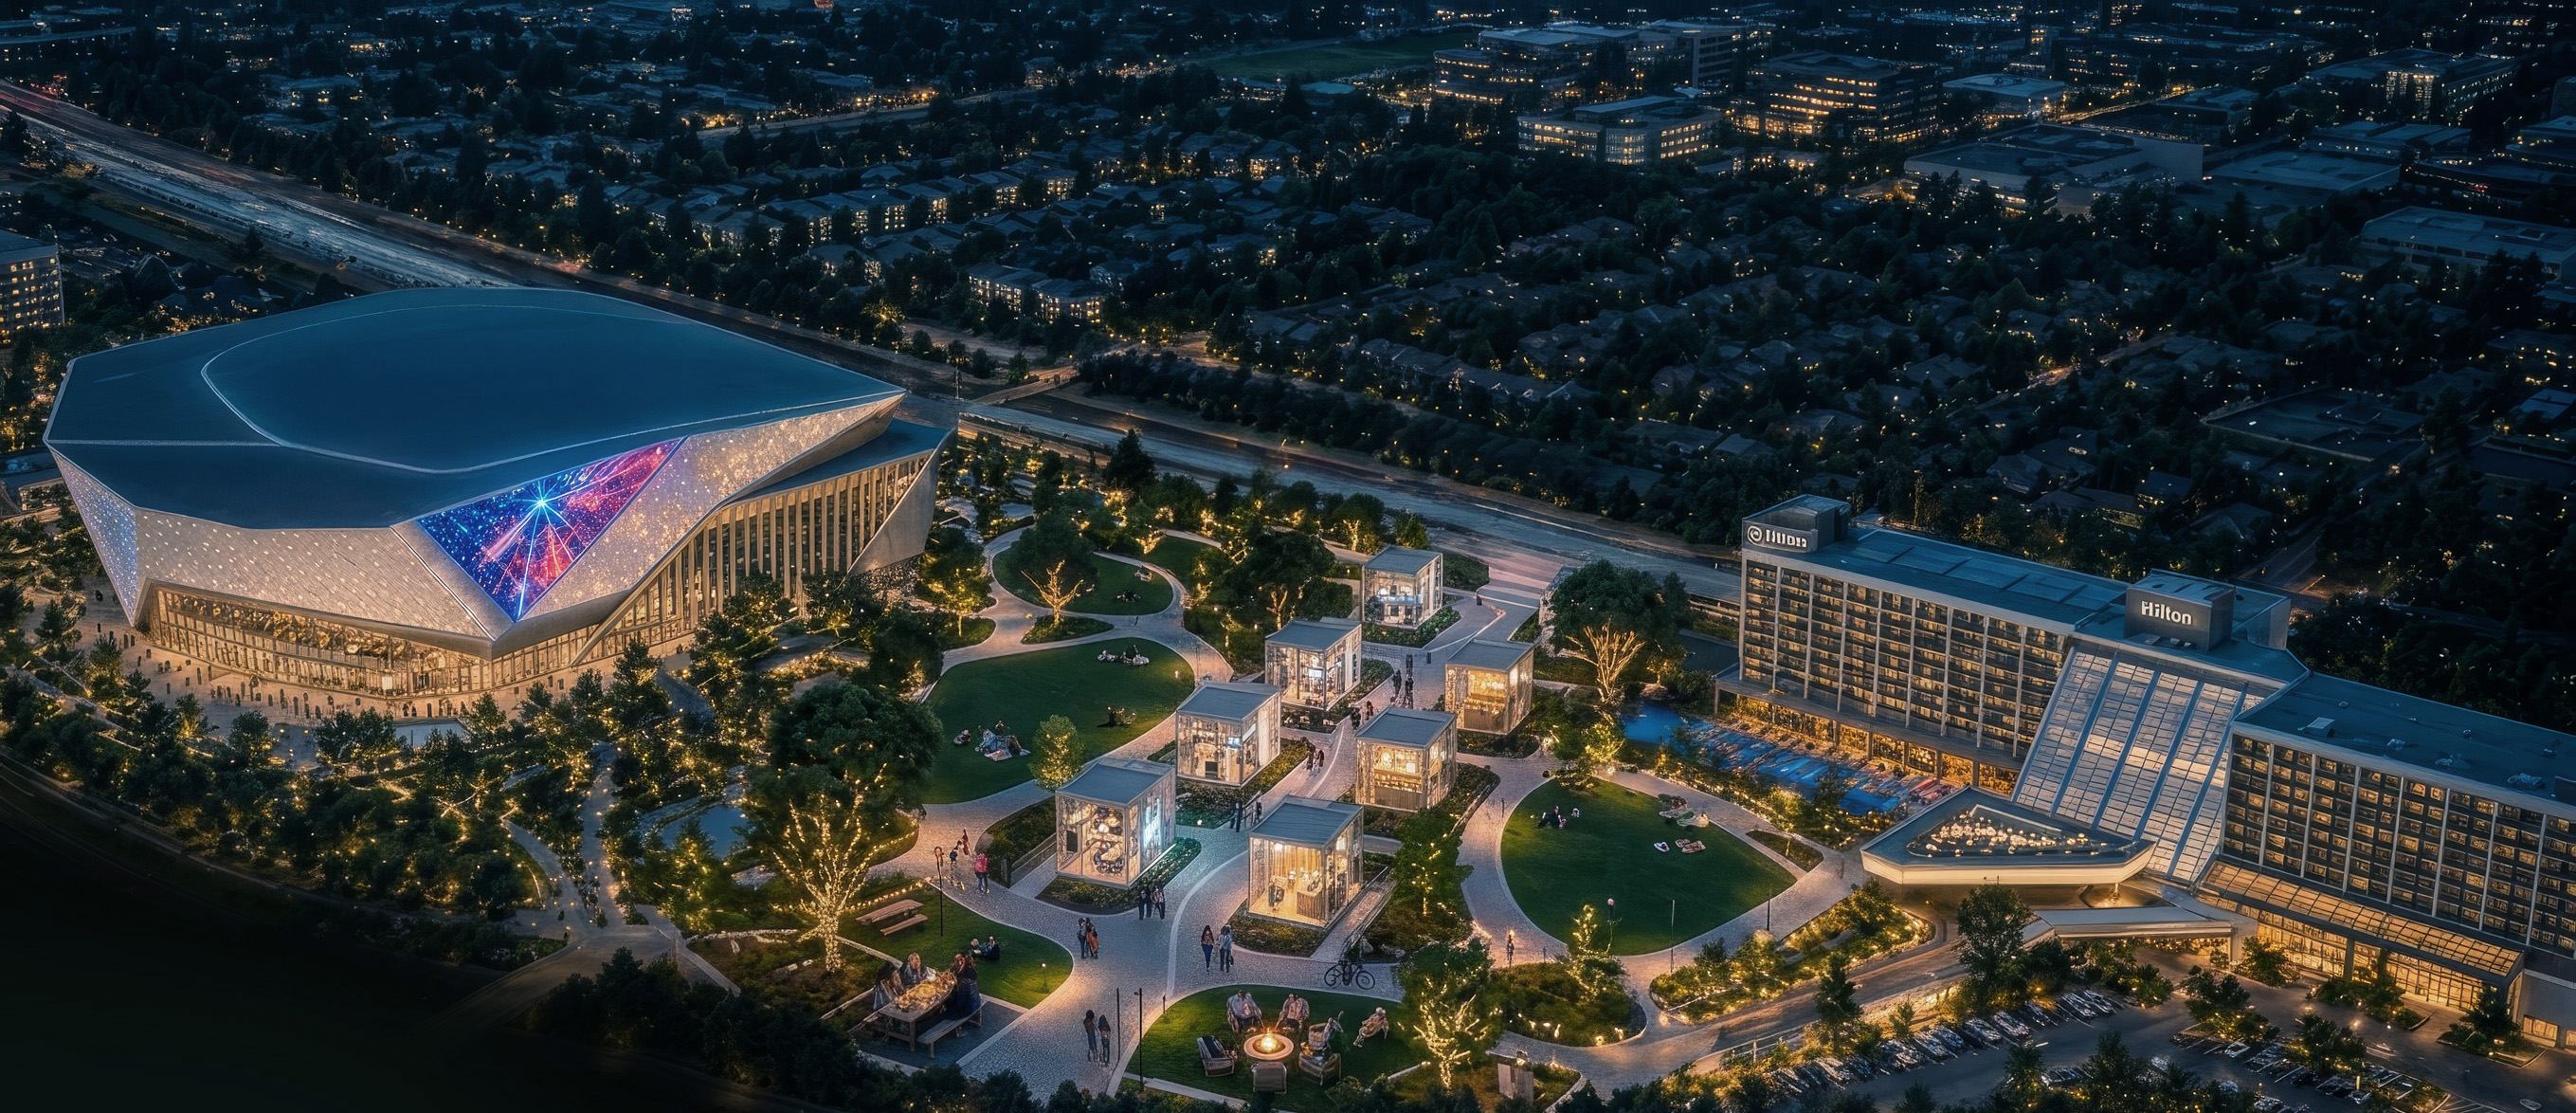
EDUCATION / ENTERTAINMENT / RETAIL / F&B / COMMUNITY
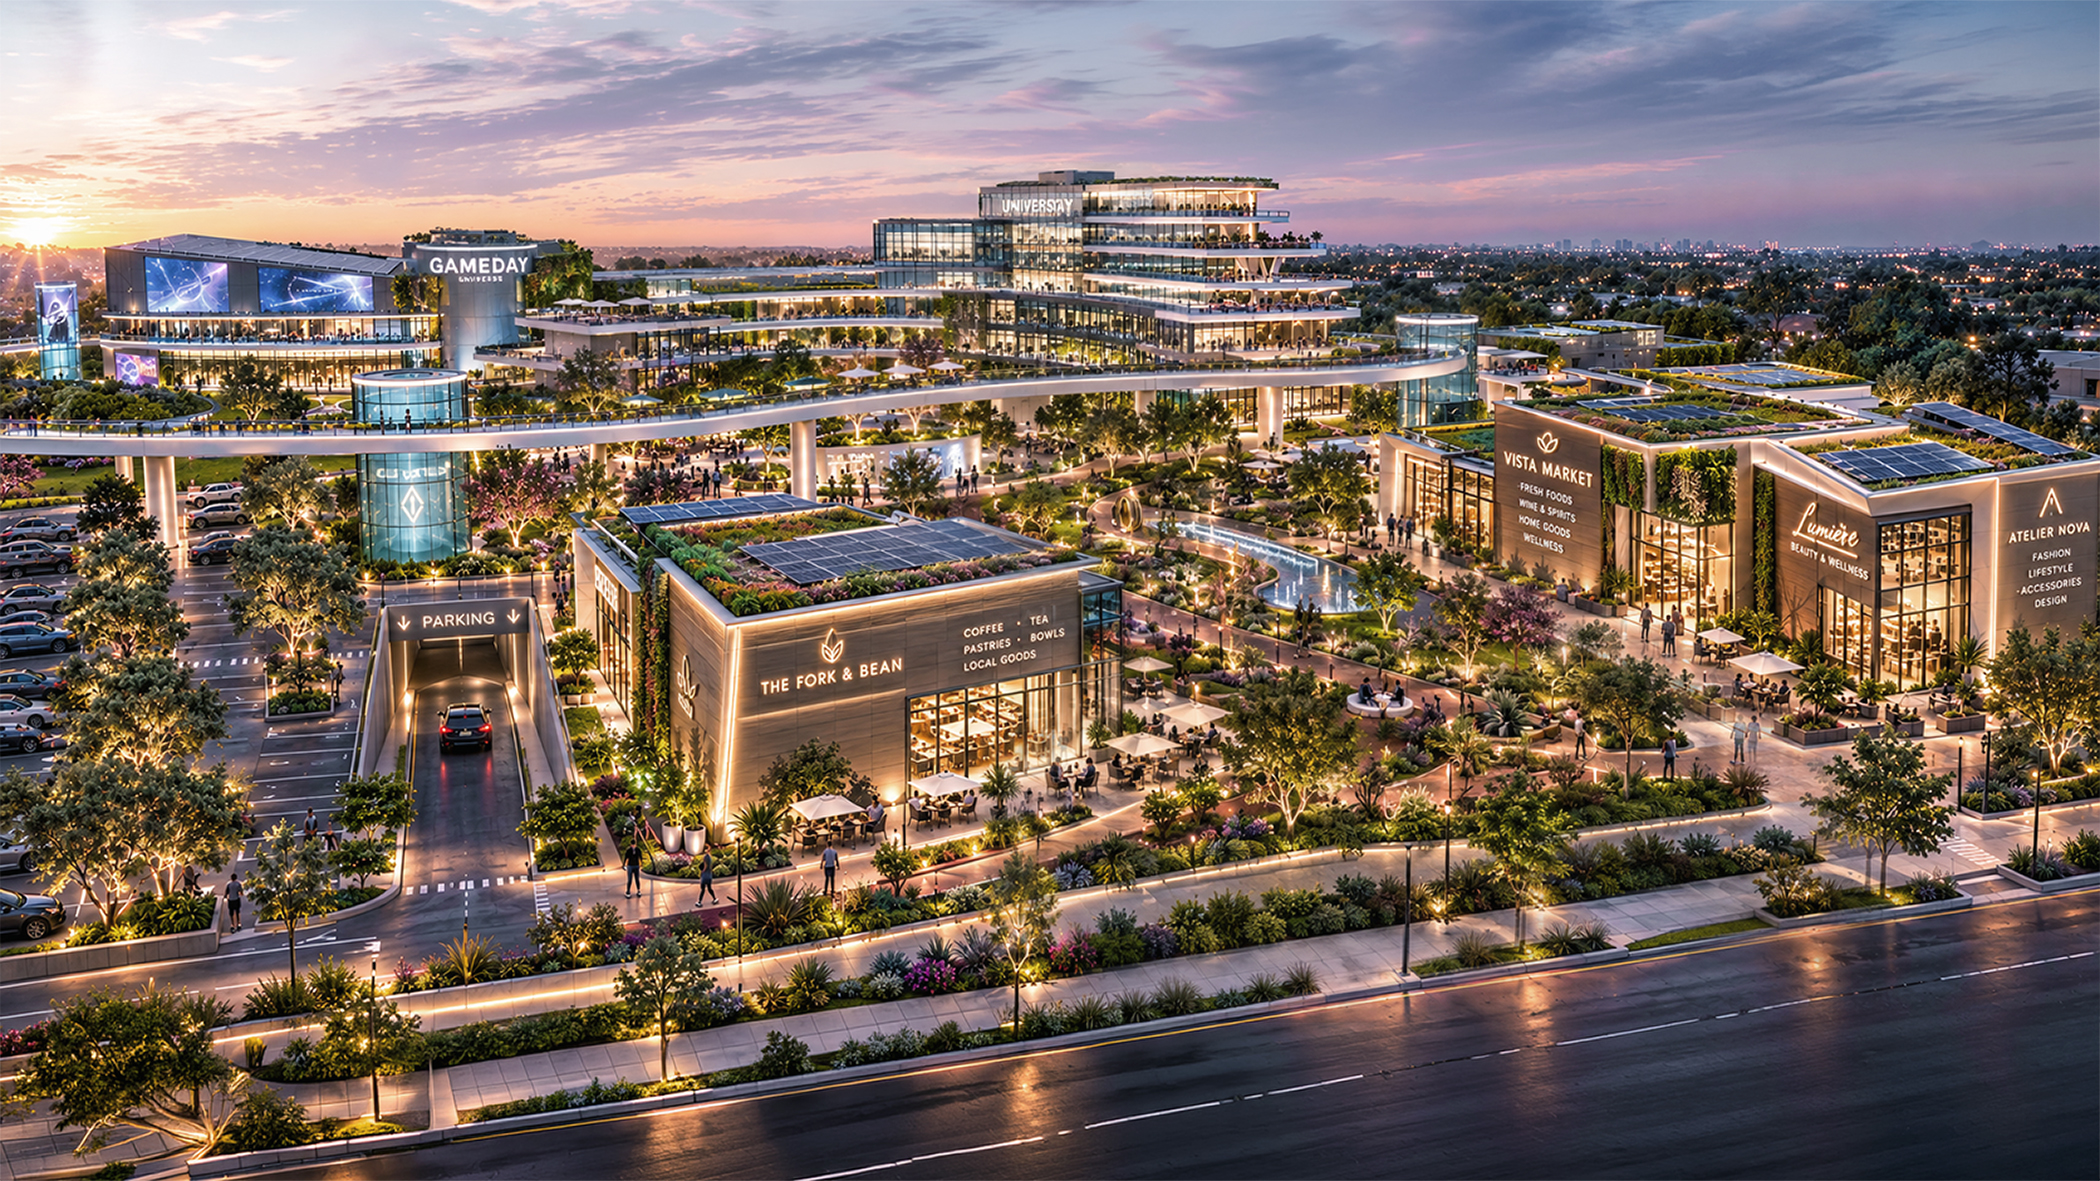
Each destination is designed to give people more reasons to explore, participate, connect, and spend meaningful time on the property. We bring architecture, technology, programming, and human-centered design together to make those experiences feel connected and intentional across the entire parcel. The result is a place people want to dwell in, return to, and experience as a whole.
NEW MIXED USE THAT OFFFERS A COMMUNITY A PLACE TO STAY
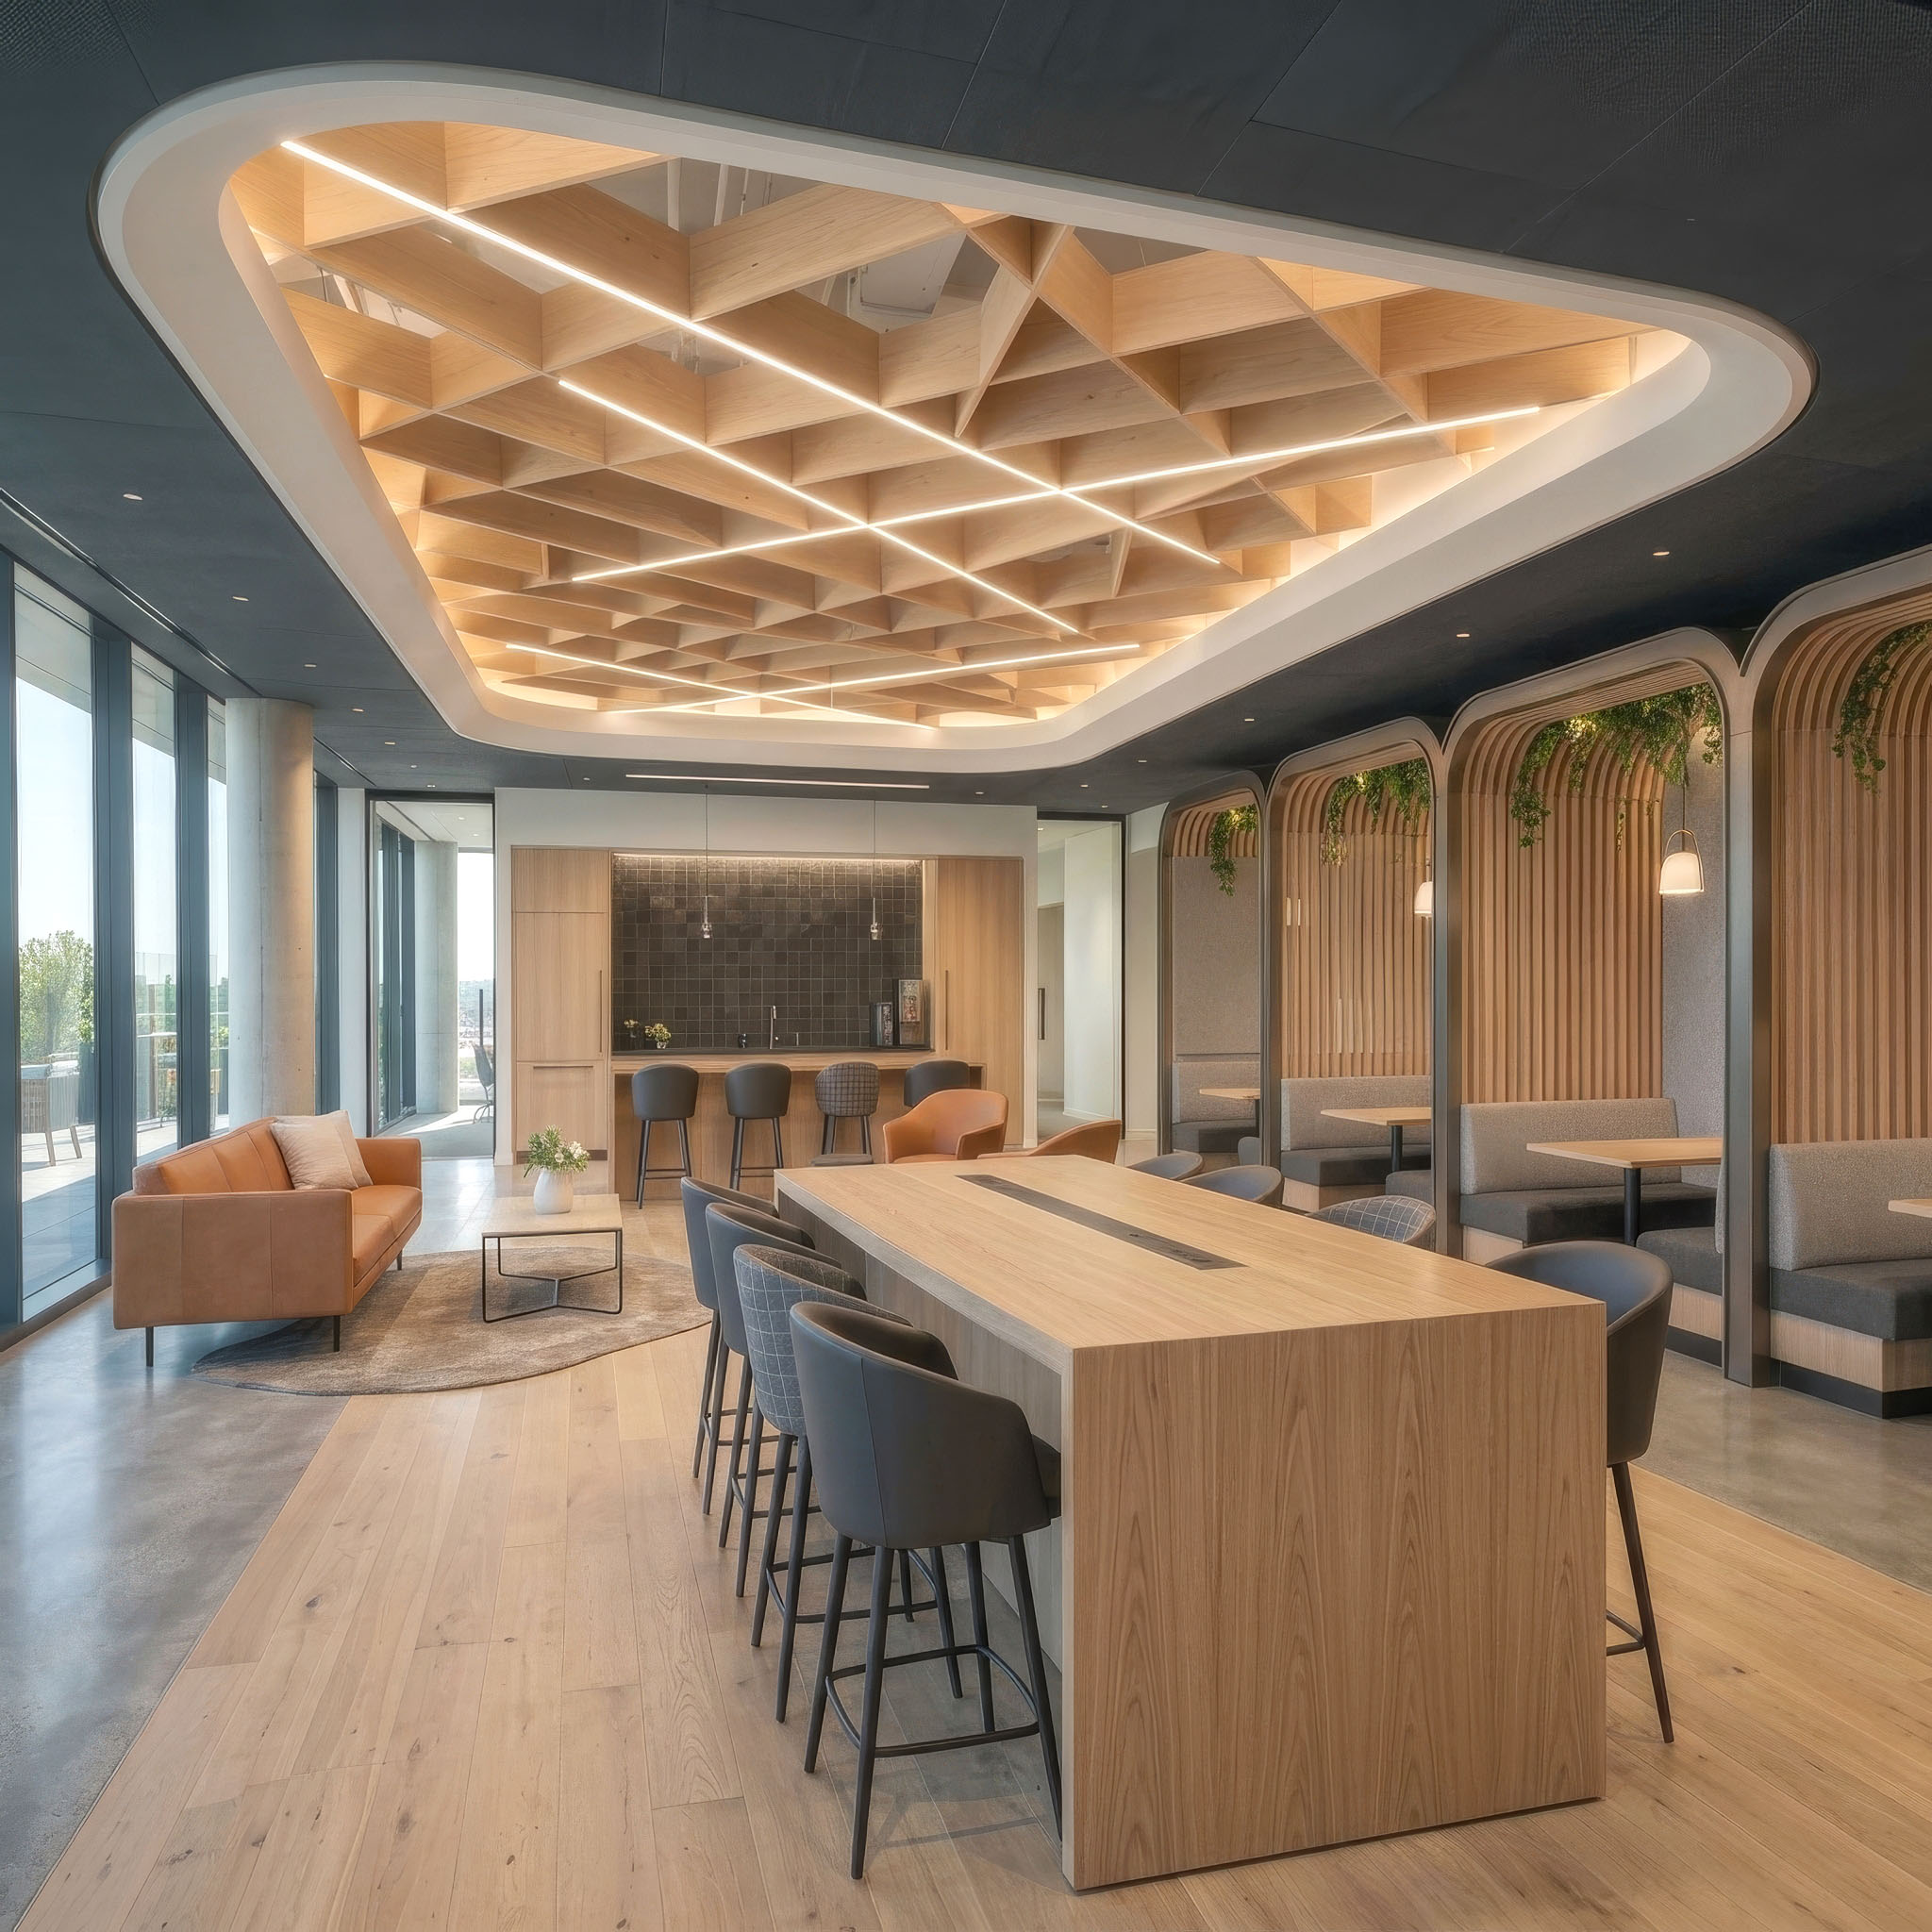
Storefront Concept03 / 05
Material, light, and intention
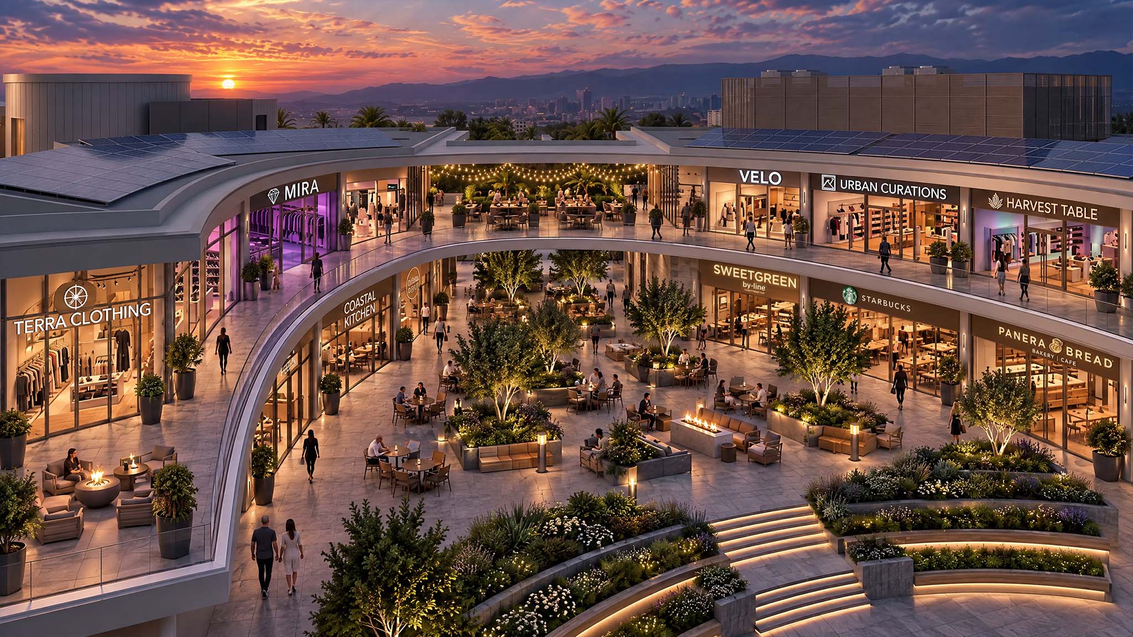
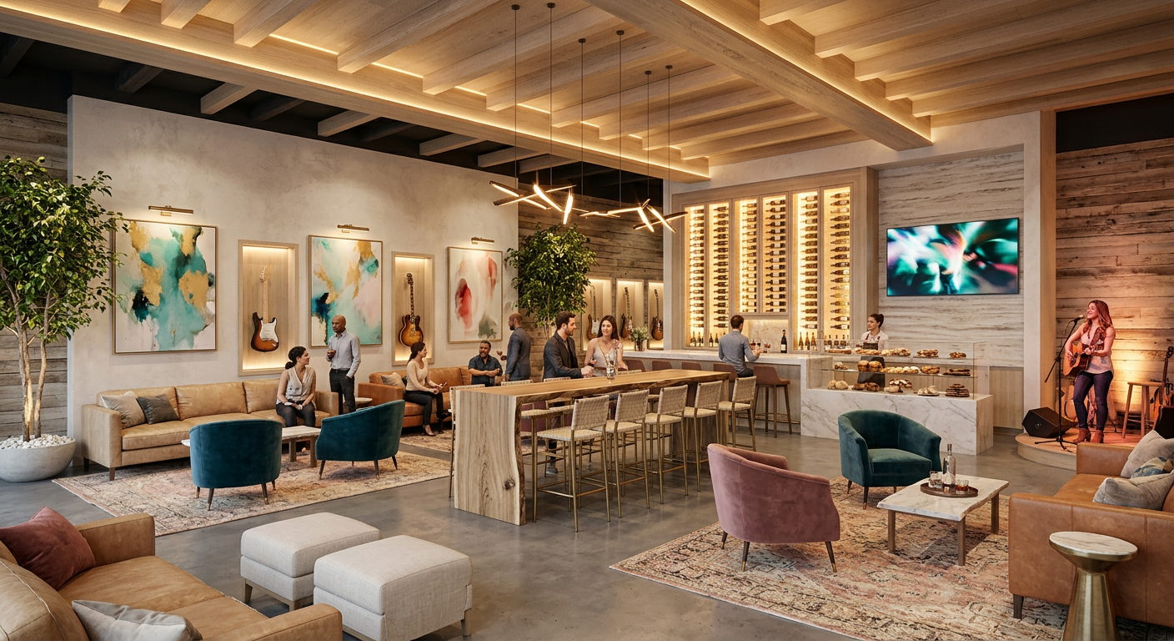
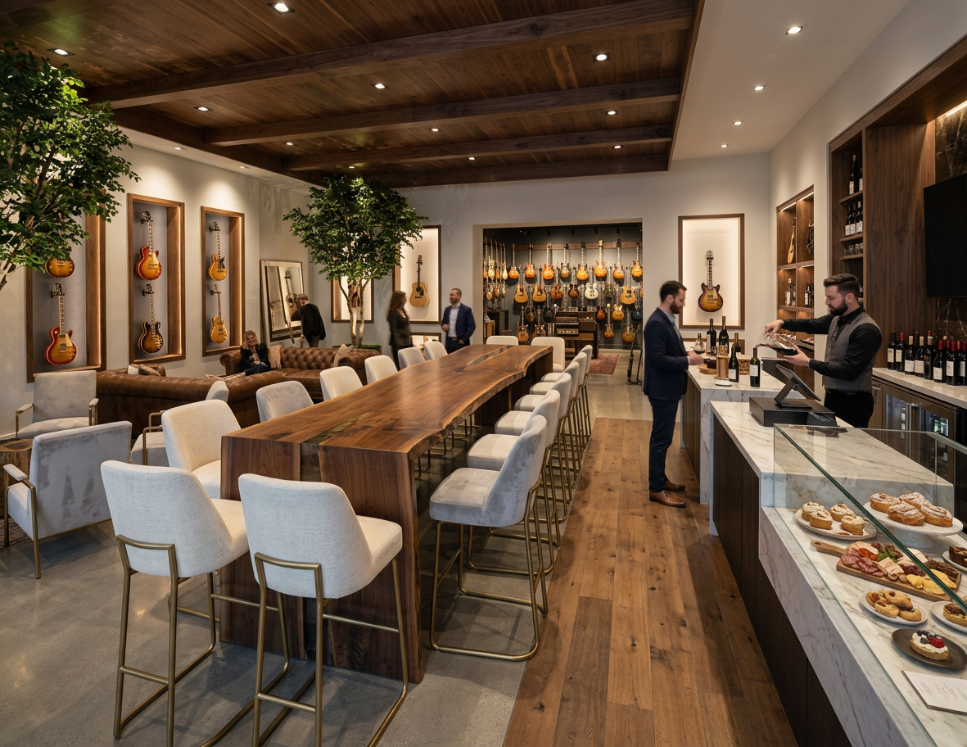
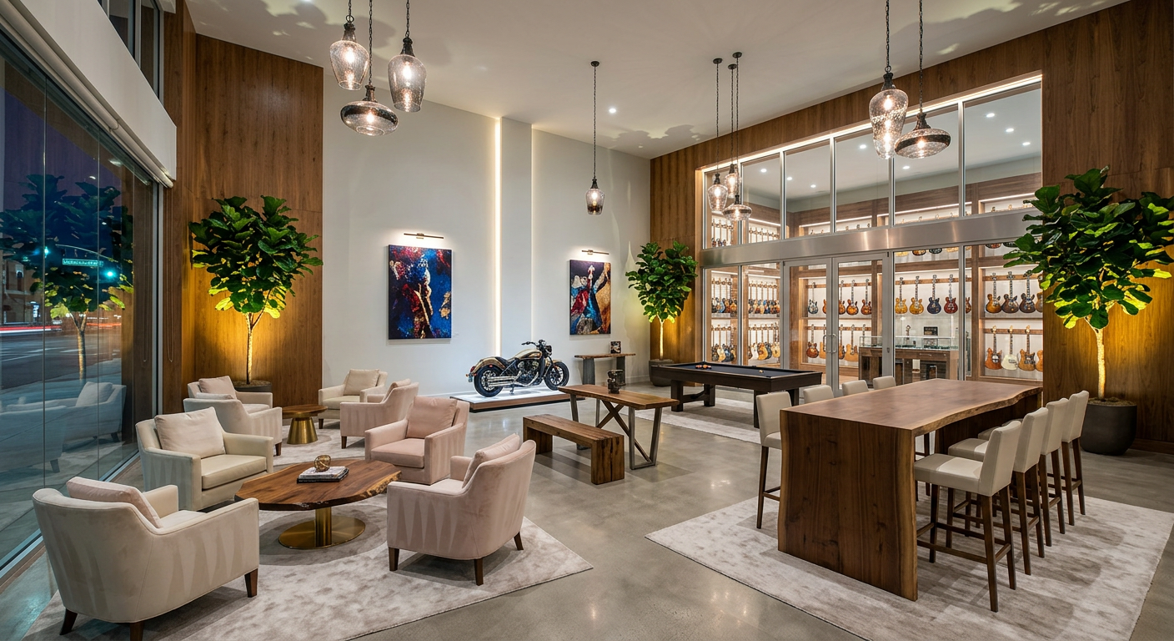
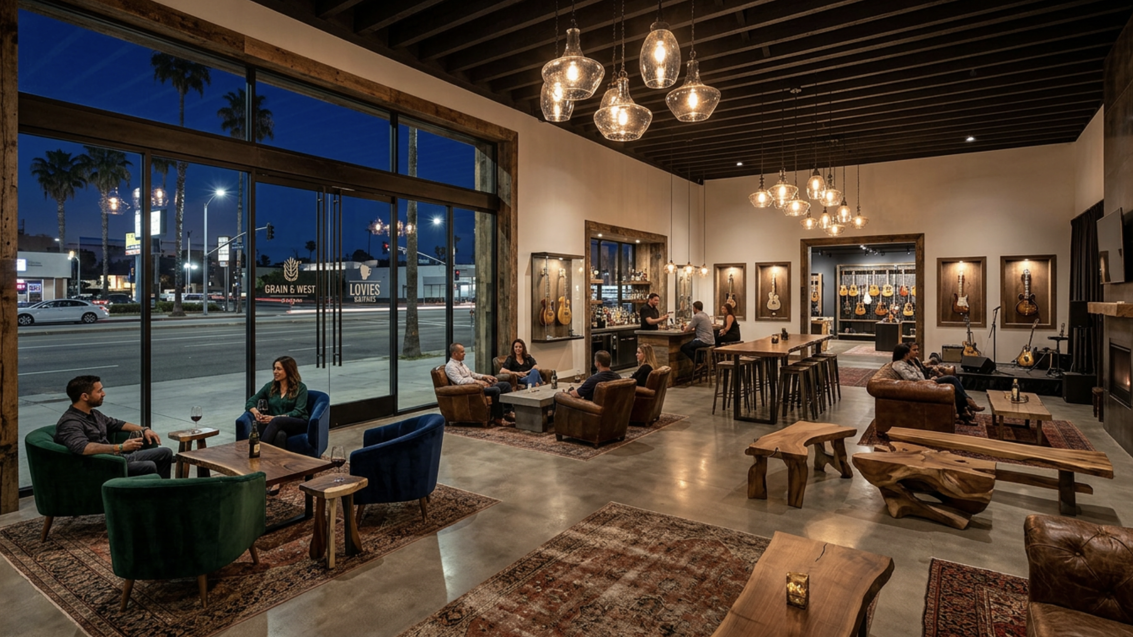
A layered hospitality and elevated retail destination where a curated collection of pre-owned high-end guitars, luxury watches, custom furniture, and a wine bar is brought together with a live stage and lounge. A warm palette of timber, stone, and atmospheric lighting unifies these distinct programs, shaping an inviting environment designed for discovery, gathering, and long conversations with friends.
Materiality / Light / Hybrid Floorplans
New ROI for Univerties 04 / 05
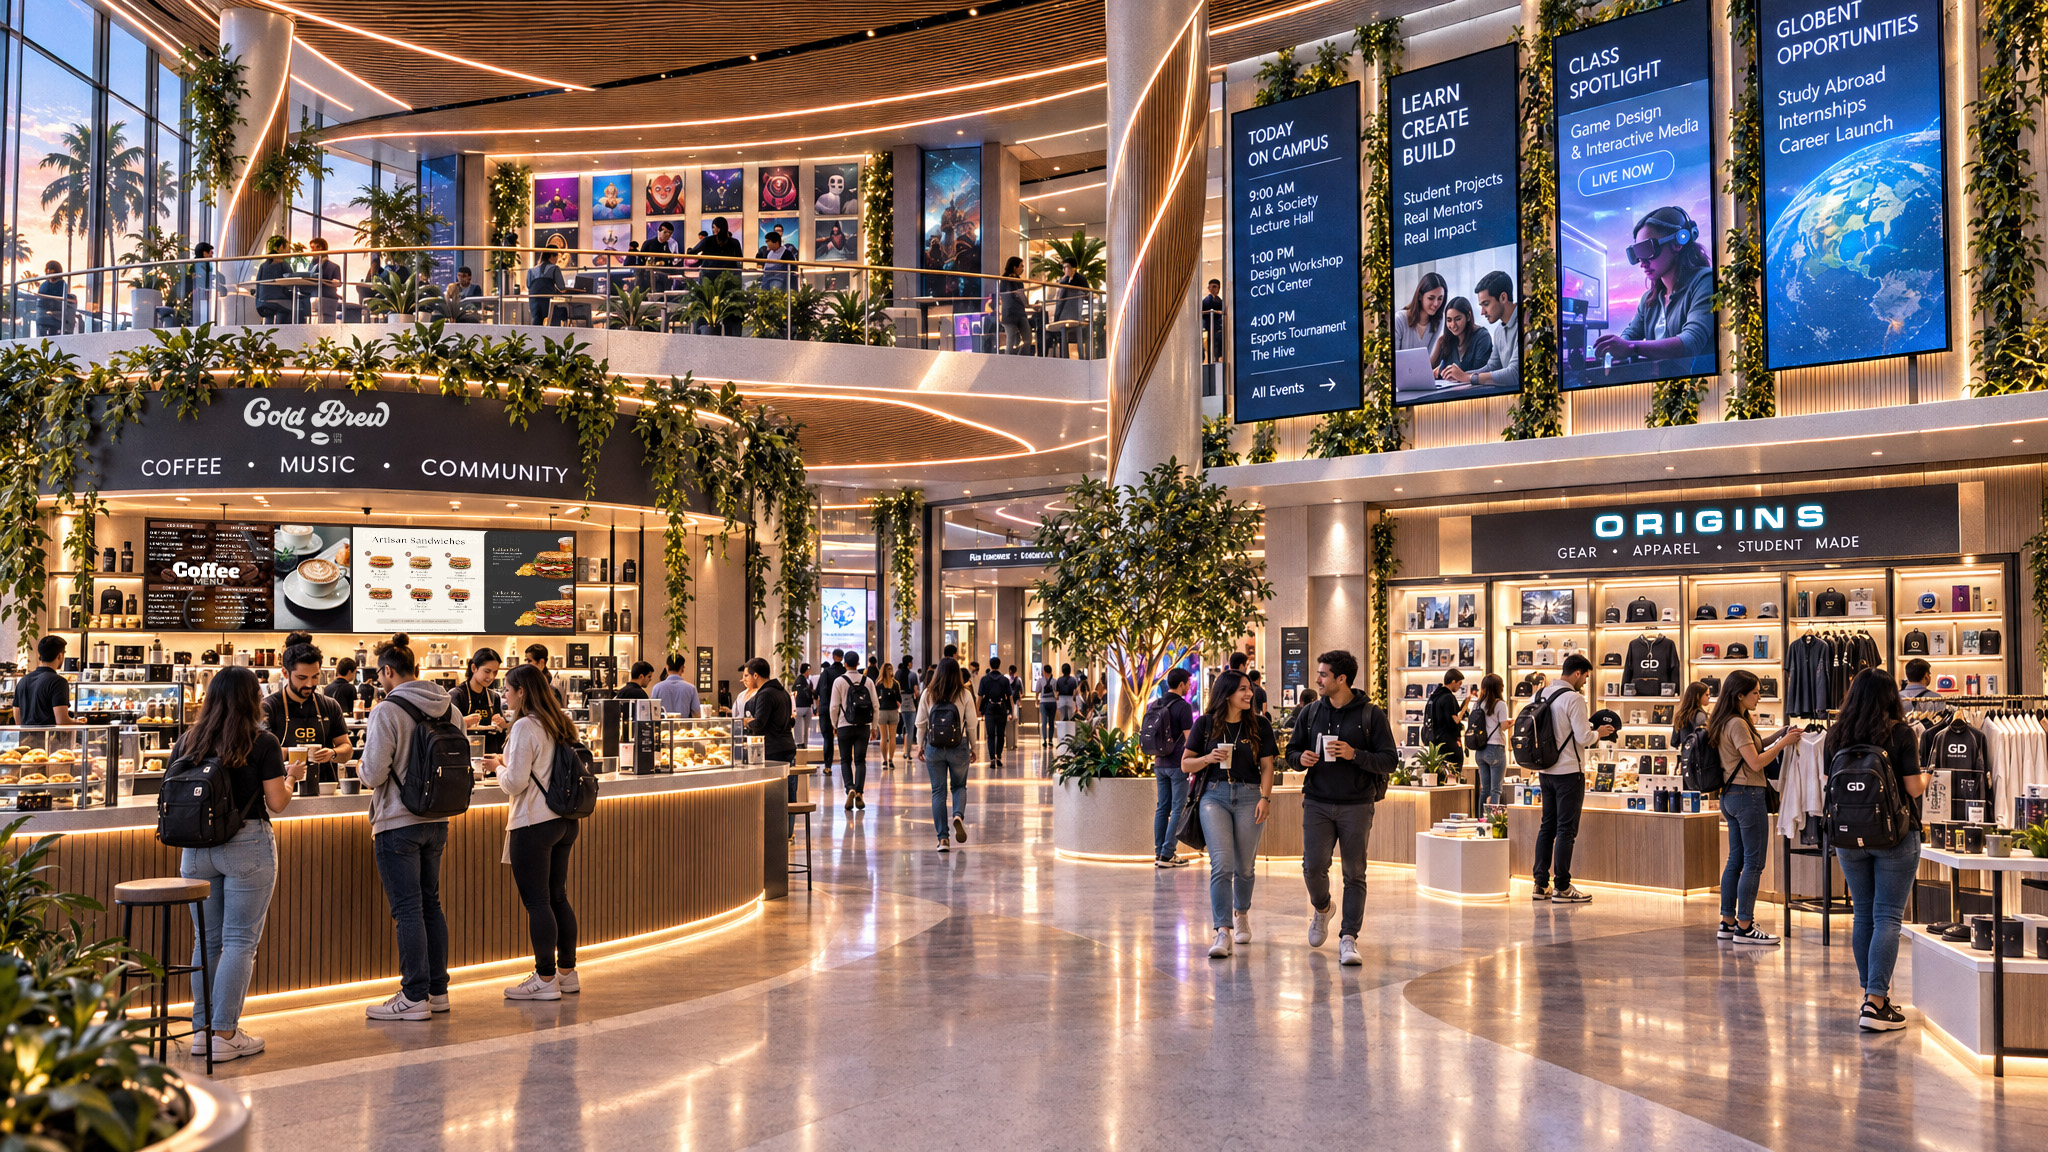
UNIVERSITY / COMMUNITY / DESTINATION
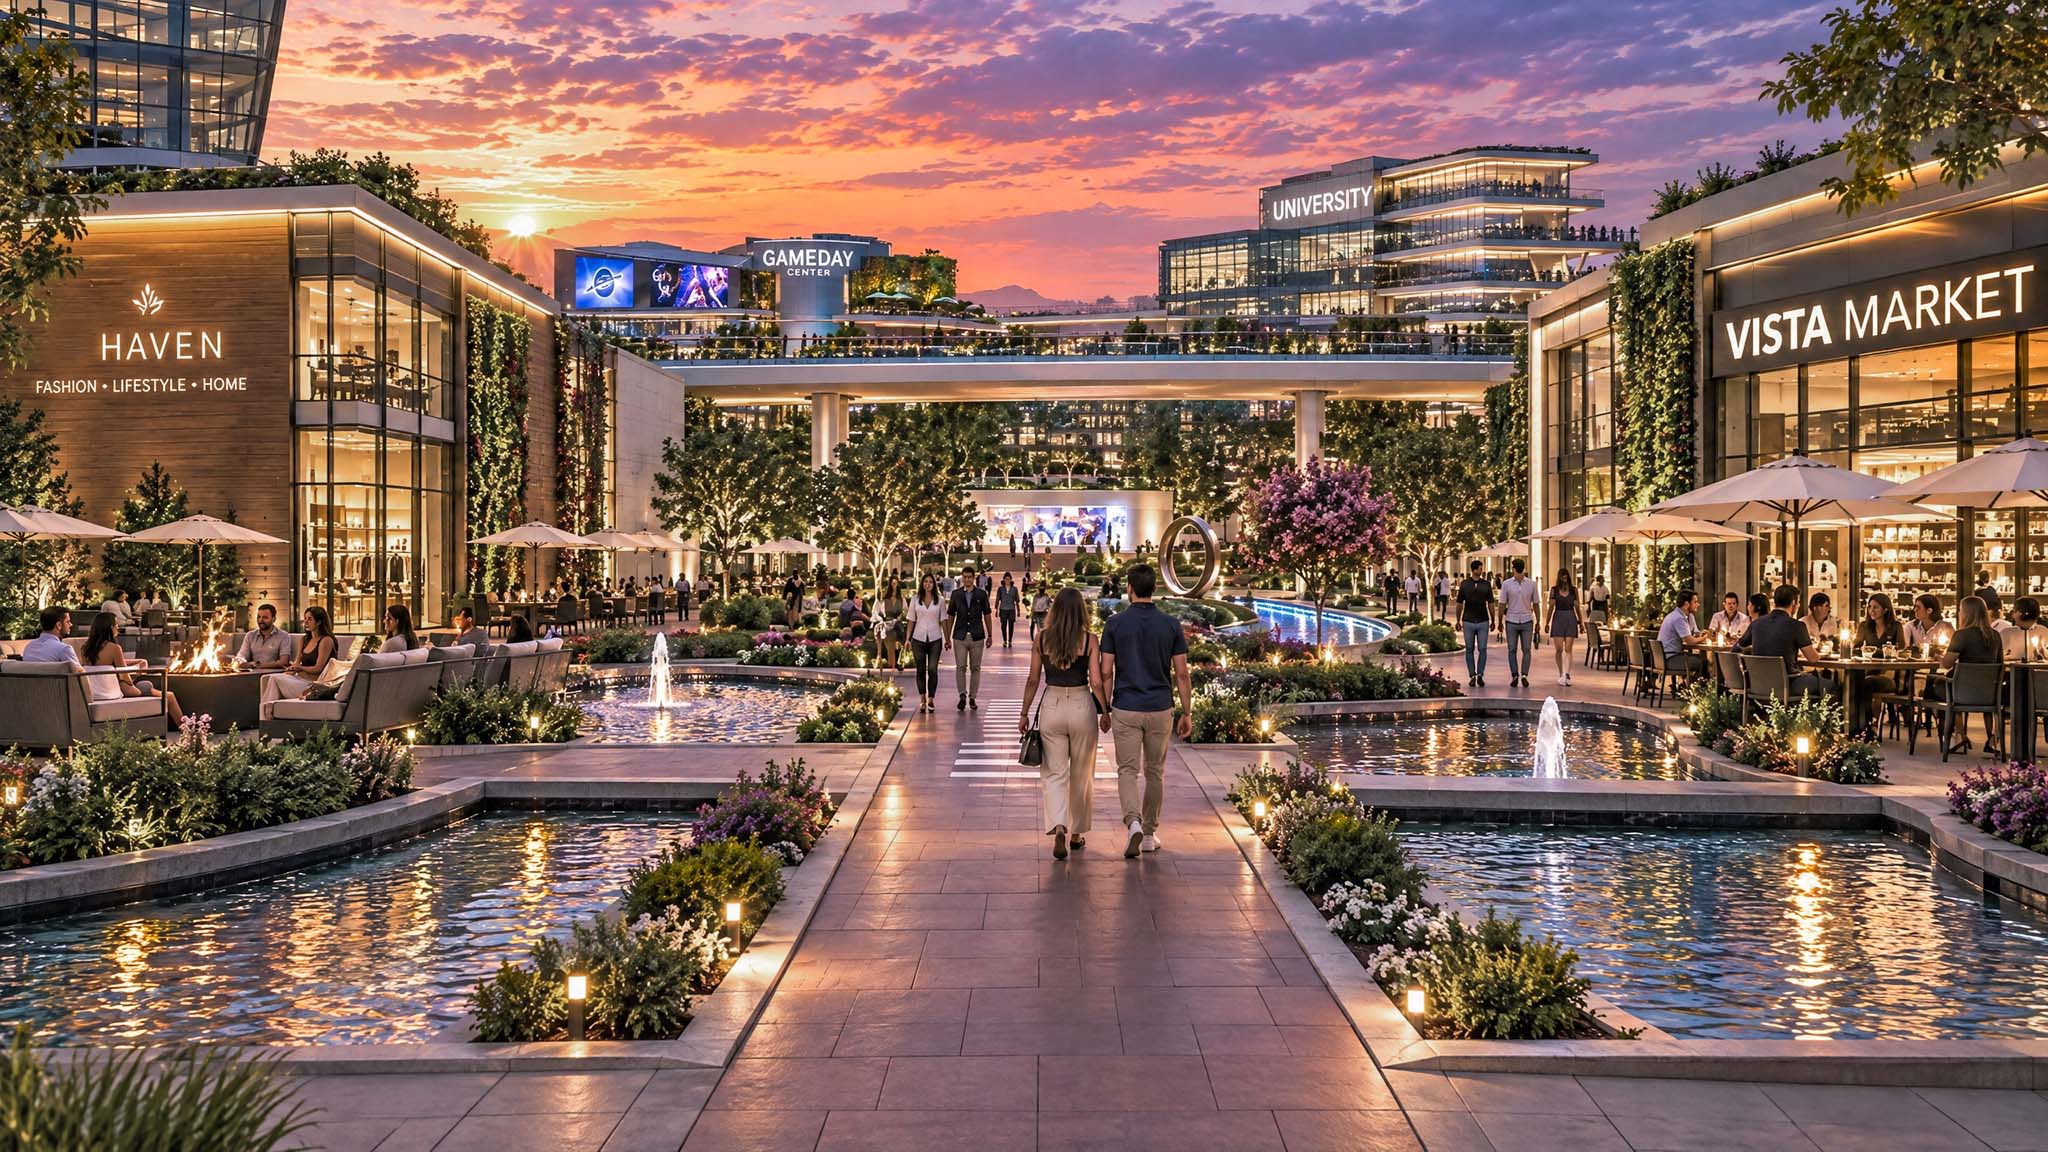
Universities are seeking new ways to engage students, strengthen campus life, and support enrollment and revenue goals. This public-facing destination brings learning, gaming, entertainment, food, and community together, serving students and the wider public. For developers, it can add a distinctive anchor tenant and help draw regular foot traffic across the larger site, supporting activity in neighboring spaces.
NEW CAMPUS DESTINATION THAT BRINGS PEOPLE TOGETHER
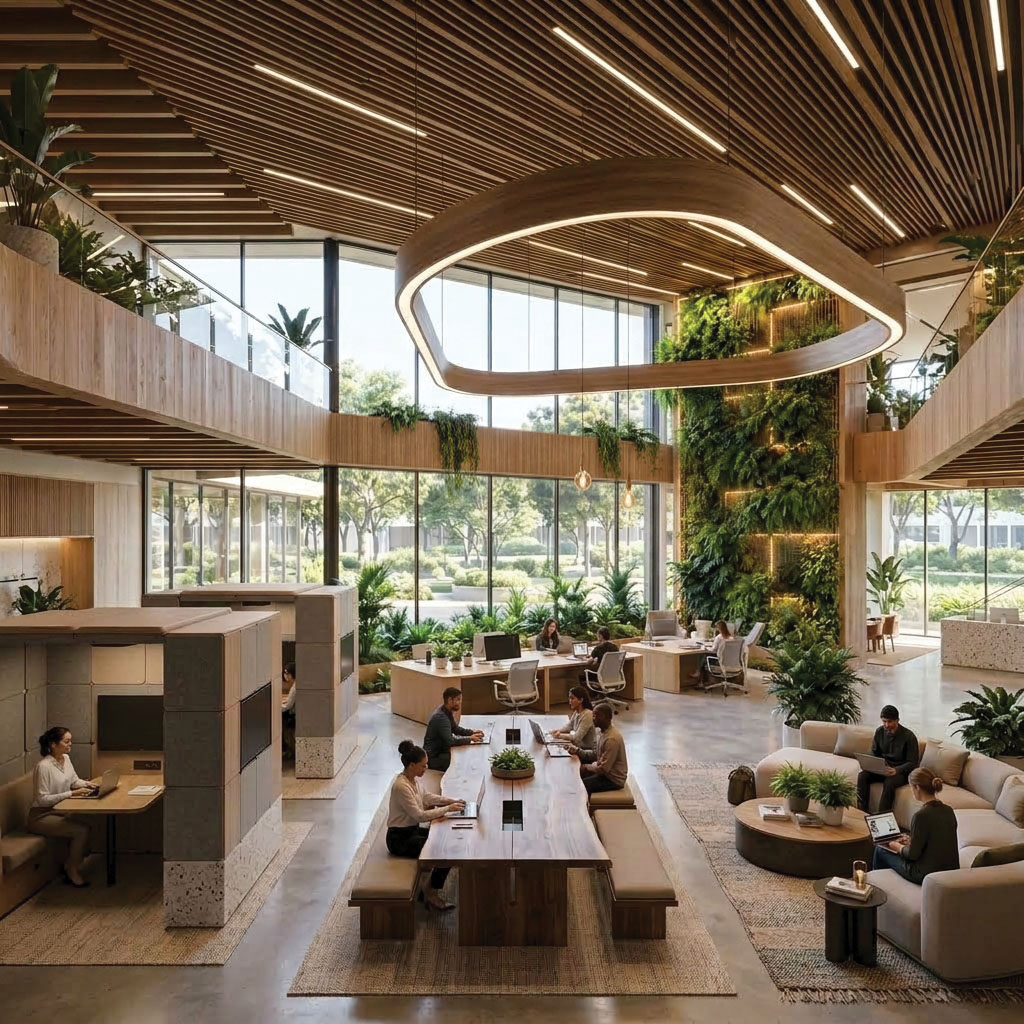
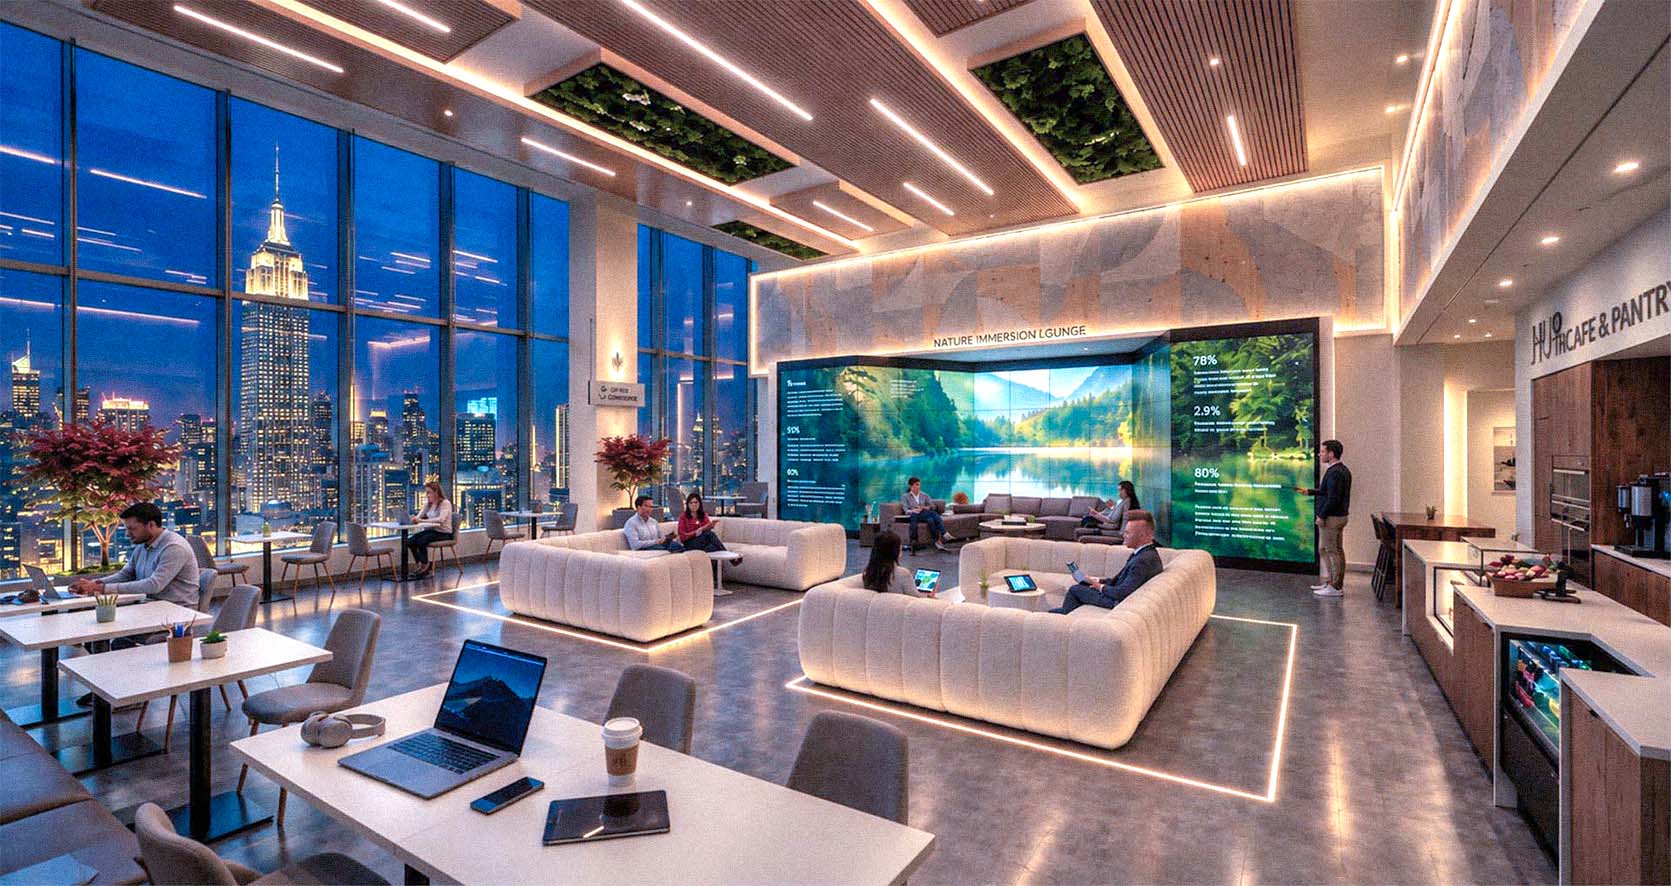
Rethinking Workspaces05 / 05
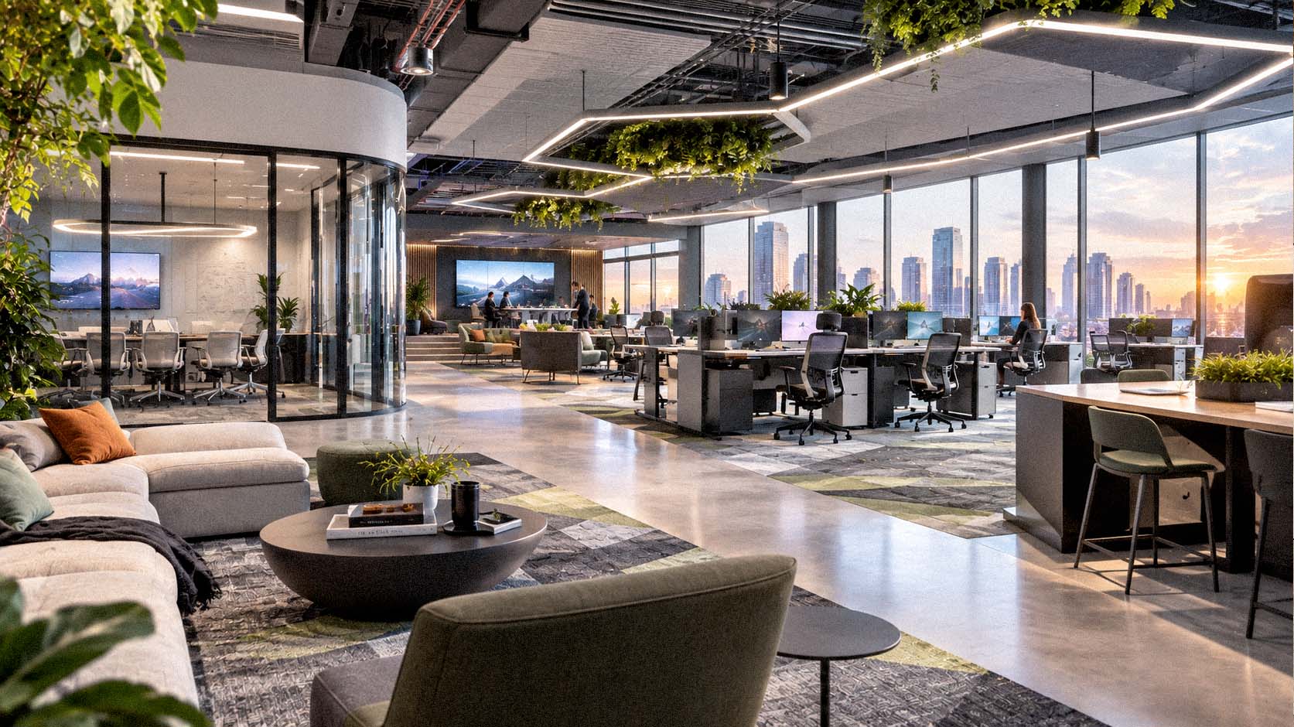
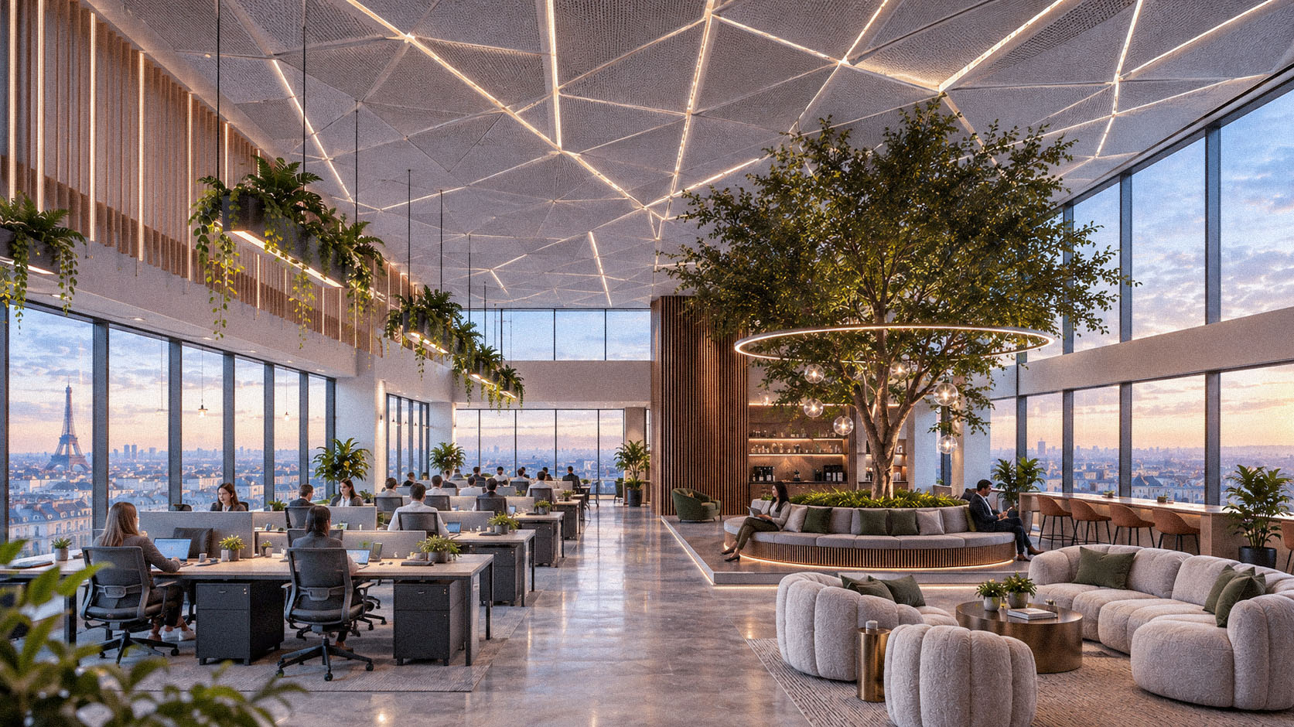
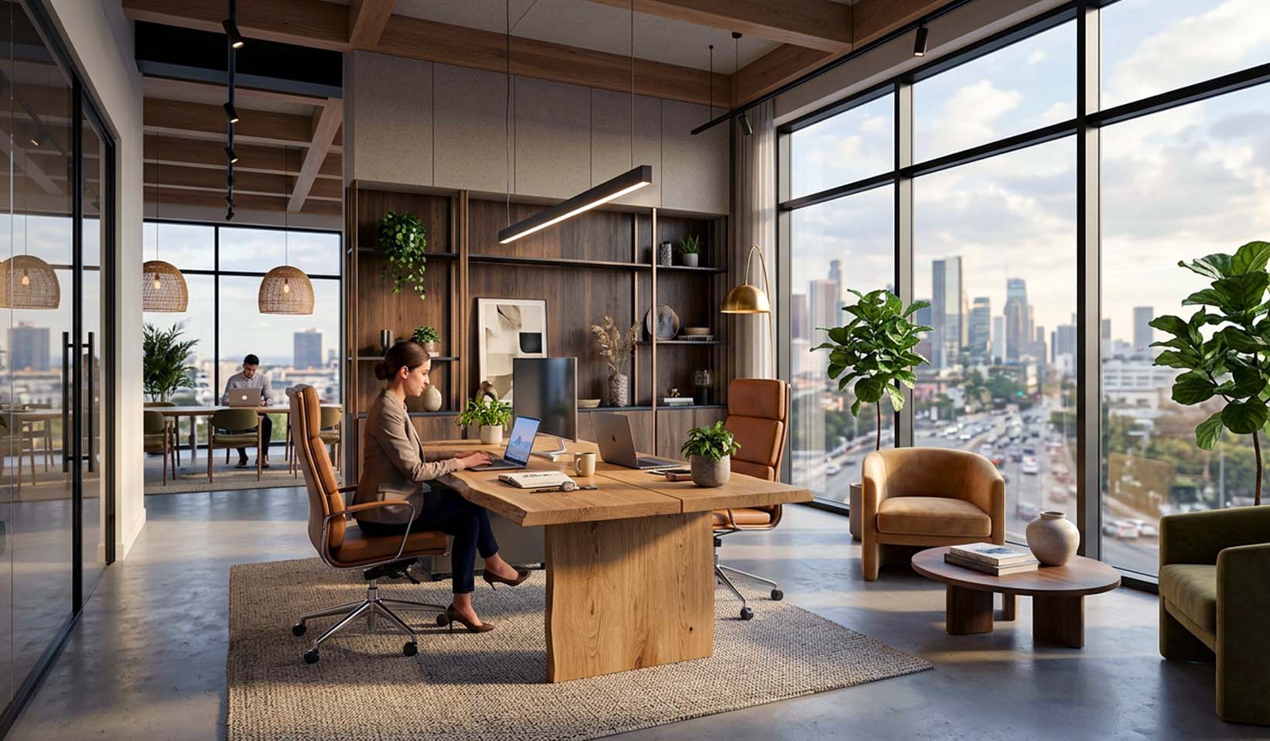
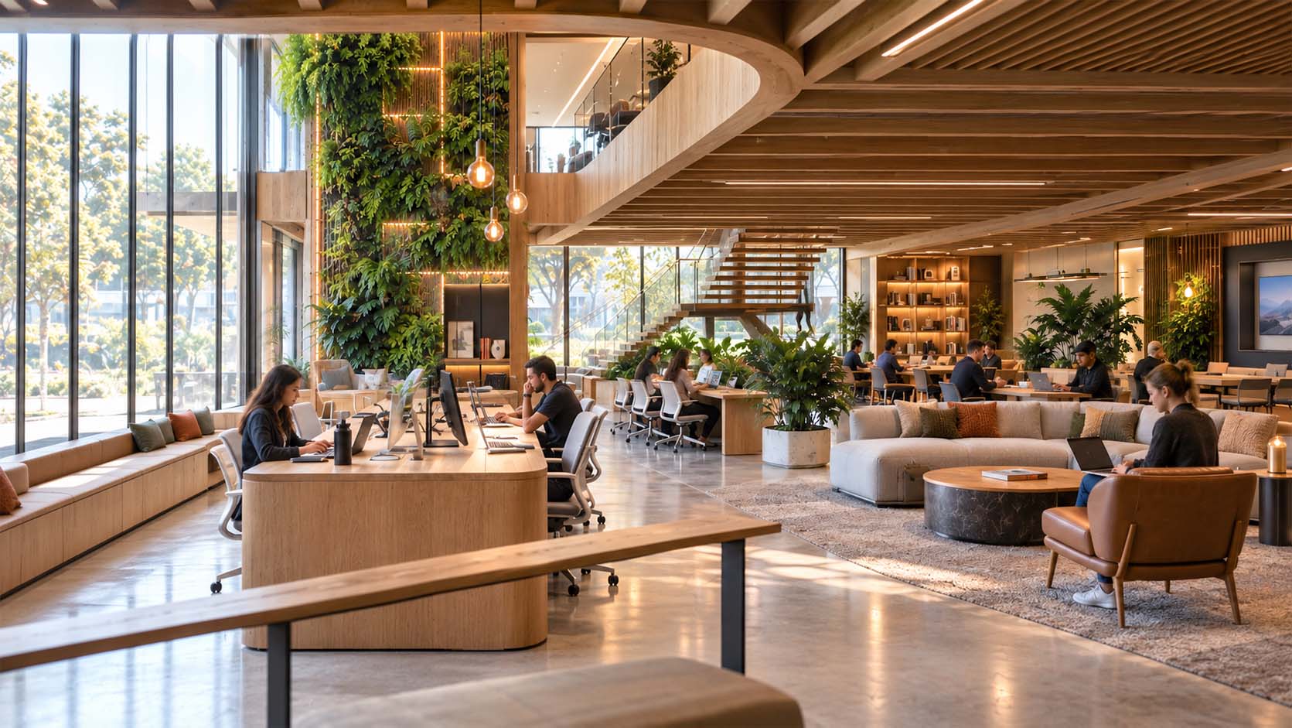
The Human Experience Leads the Architecture
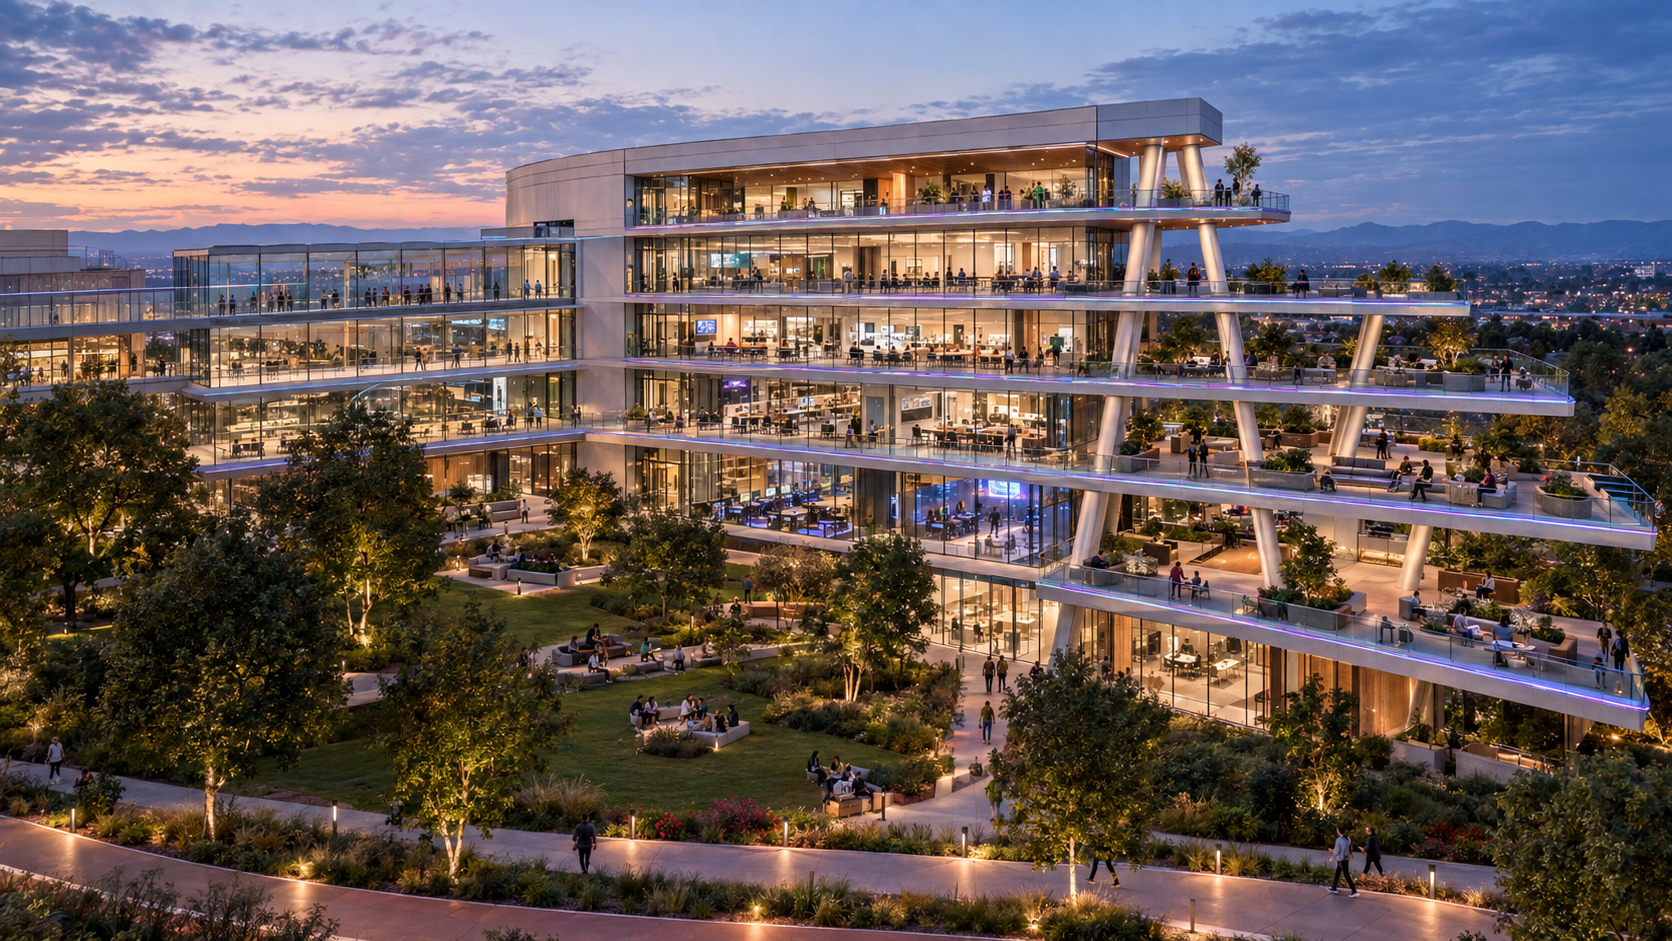
We design workplaces that bring people, purpose, and technology together. Thoughtful architecture and human-centered details create spaces that support focus, foster connection, and adapt to the way teams work.
Elevated / Identity / Performance
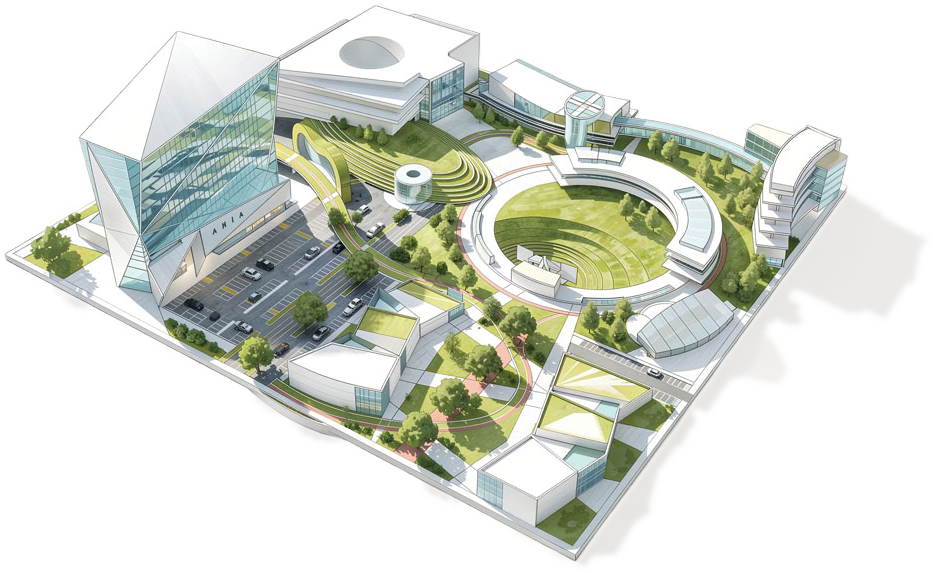
OUR SIGNATURE / CULTURE MEETS PLACE
Architecture here acts as an invitation to stay, turning the public domain into a true community-owned landscape. Master planning has long treated urban space as a transaction—designing squares and corridors meant to capture foot traffic, accelerate commerce, and usher visitors out as quickly as they arrived. We approach master planning through an experiential lens that prioritizes culture and civic permanence. By designing spaces that double as neighborhood living rooms, outdoor classrooms, and communal dining rooms, we shape environments built for lingering, learning, and deep social connection.
Who we are
Vessel is a tight, senior team that stays close to every project. We are designers, strategists, and makers who believe the best environments come from people who genuinely care how a space feels to be in.
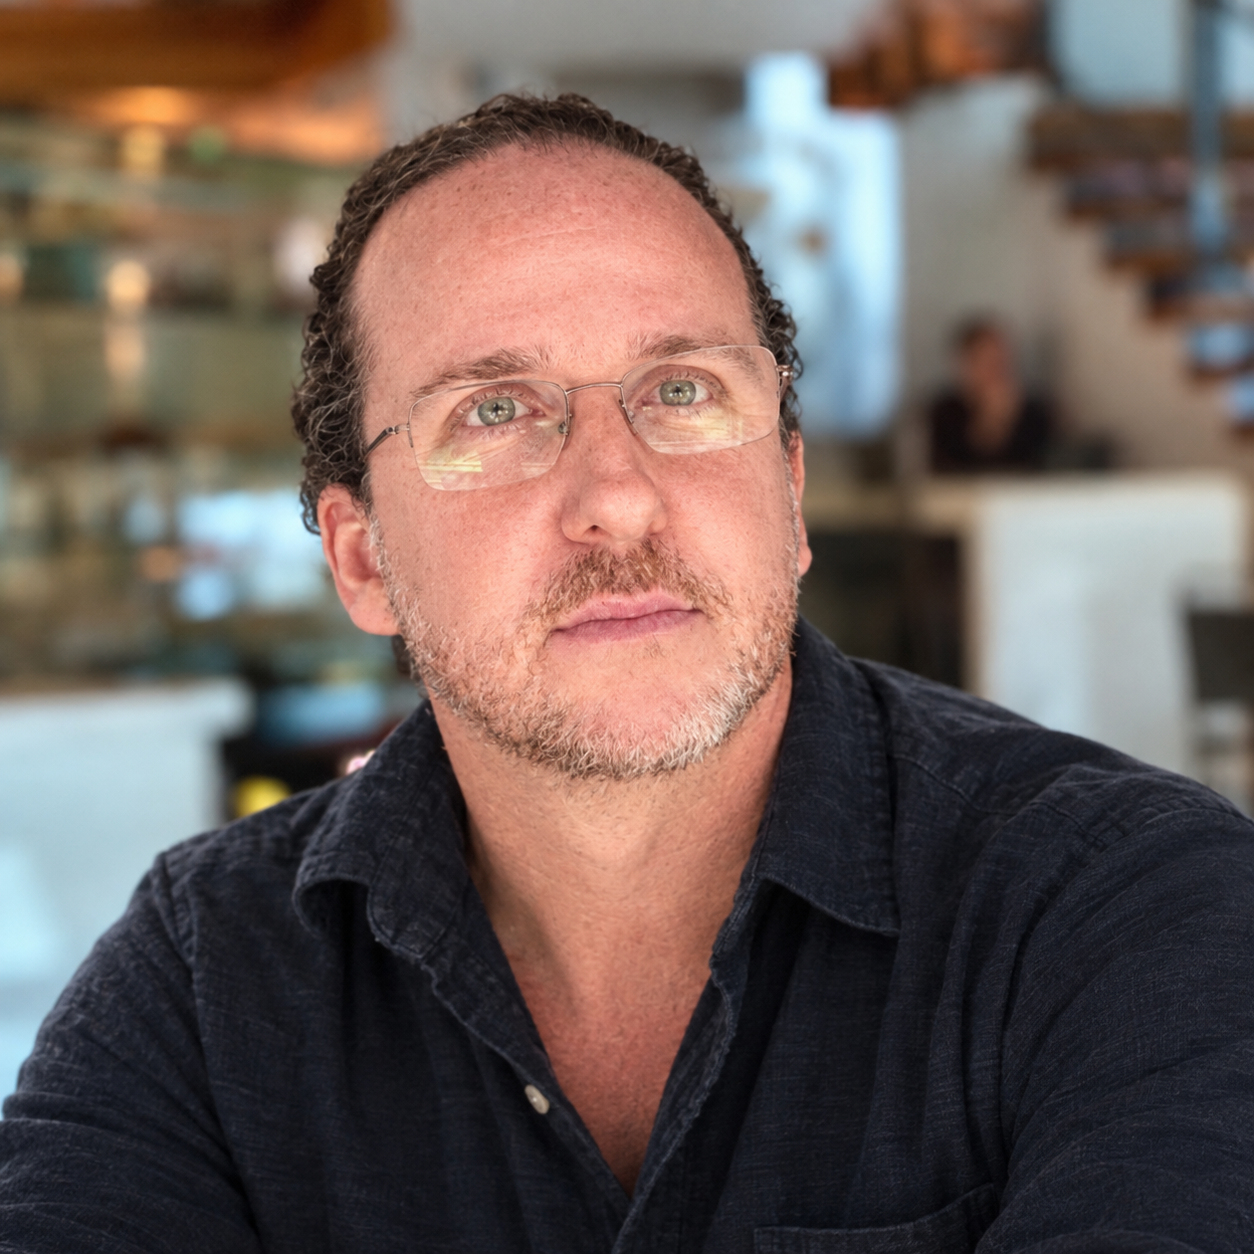
Ceo / Founder
Ian builds immersive storytelling to create places that feel original, magnetic, and deeply human. His work is driven by the belief that great environments do more than serve a function: they spark connection, shape culture, and leave an unmistakable mark on the communities around them. His foundation was forged in Los Angeles within the attractions and theme park industry, designing world-class themed entertainment where guest immersion, emotional pacing, and scale matter most. From there, he pioneered the next wave of experiential tech environments, delivering high-performance esports labs across the country that bridge digital engagement, physical design, and active community gathering. Through Vessel, Ian channels that multifaceted perspective to transform ambitious concepts into destinations people genuinely want to inhabit. From early creative vision through real-world execution, he champions fresh, bold spaces that captivate audiences, foster authentic connection, and push the boundaries of what modern physical environments can achieve.
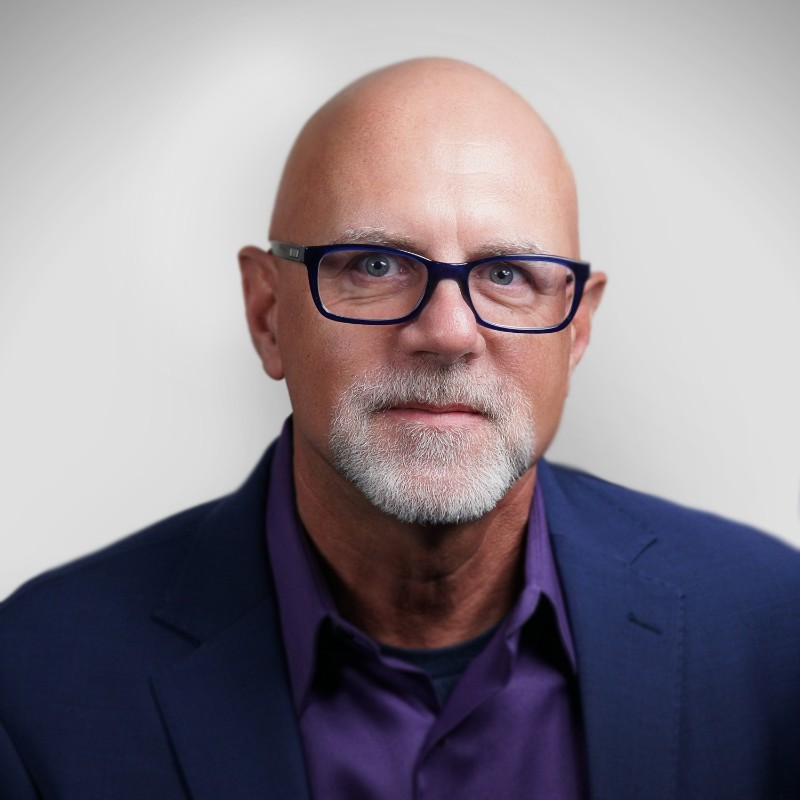
Lead Architect
Tad Lupton has spent 30 years doing architecture the way it should be done — with full attention to the client's needs, a deep respect for budget and function, and a genuine passion for design that lasts. He began his career as an Imagineer through Walt Disney World's College Cooperative Education Program — an experience that shaped his belief that architecture should tell a story and create experiences, not just shelter. From there he went on to build and operate his own firm, Beyond Architecture, in Indianapolis, where he designed everything from custom residences and affordable housing to civic institutions and large-scale urban master plans. His project experience spans an extraordinary range: the National Underground Railroad Freedom Center in Cincinnati, the Town of Speedway master plan adjacent to the Indianapolis Motor Speedway, the Fort Benjamin Harrison adaptive reuse in Lawrence, Indiana, award-winning residential subdivisions, and dozens of custom homes for individual families.
MATERIAL / TECHNOLOGY / DISCOVERY
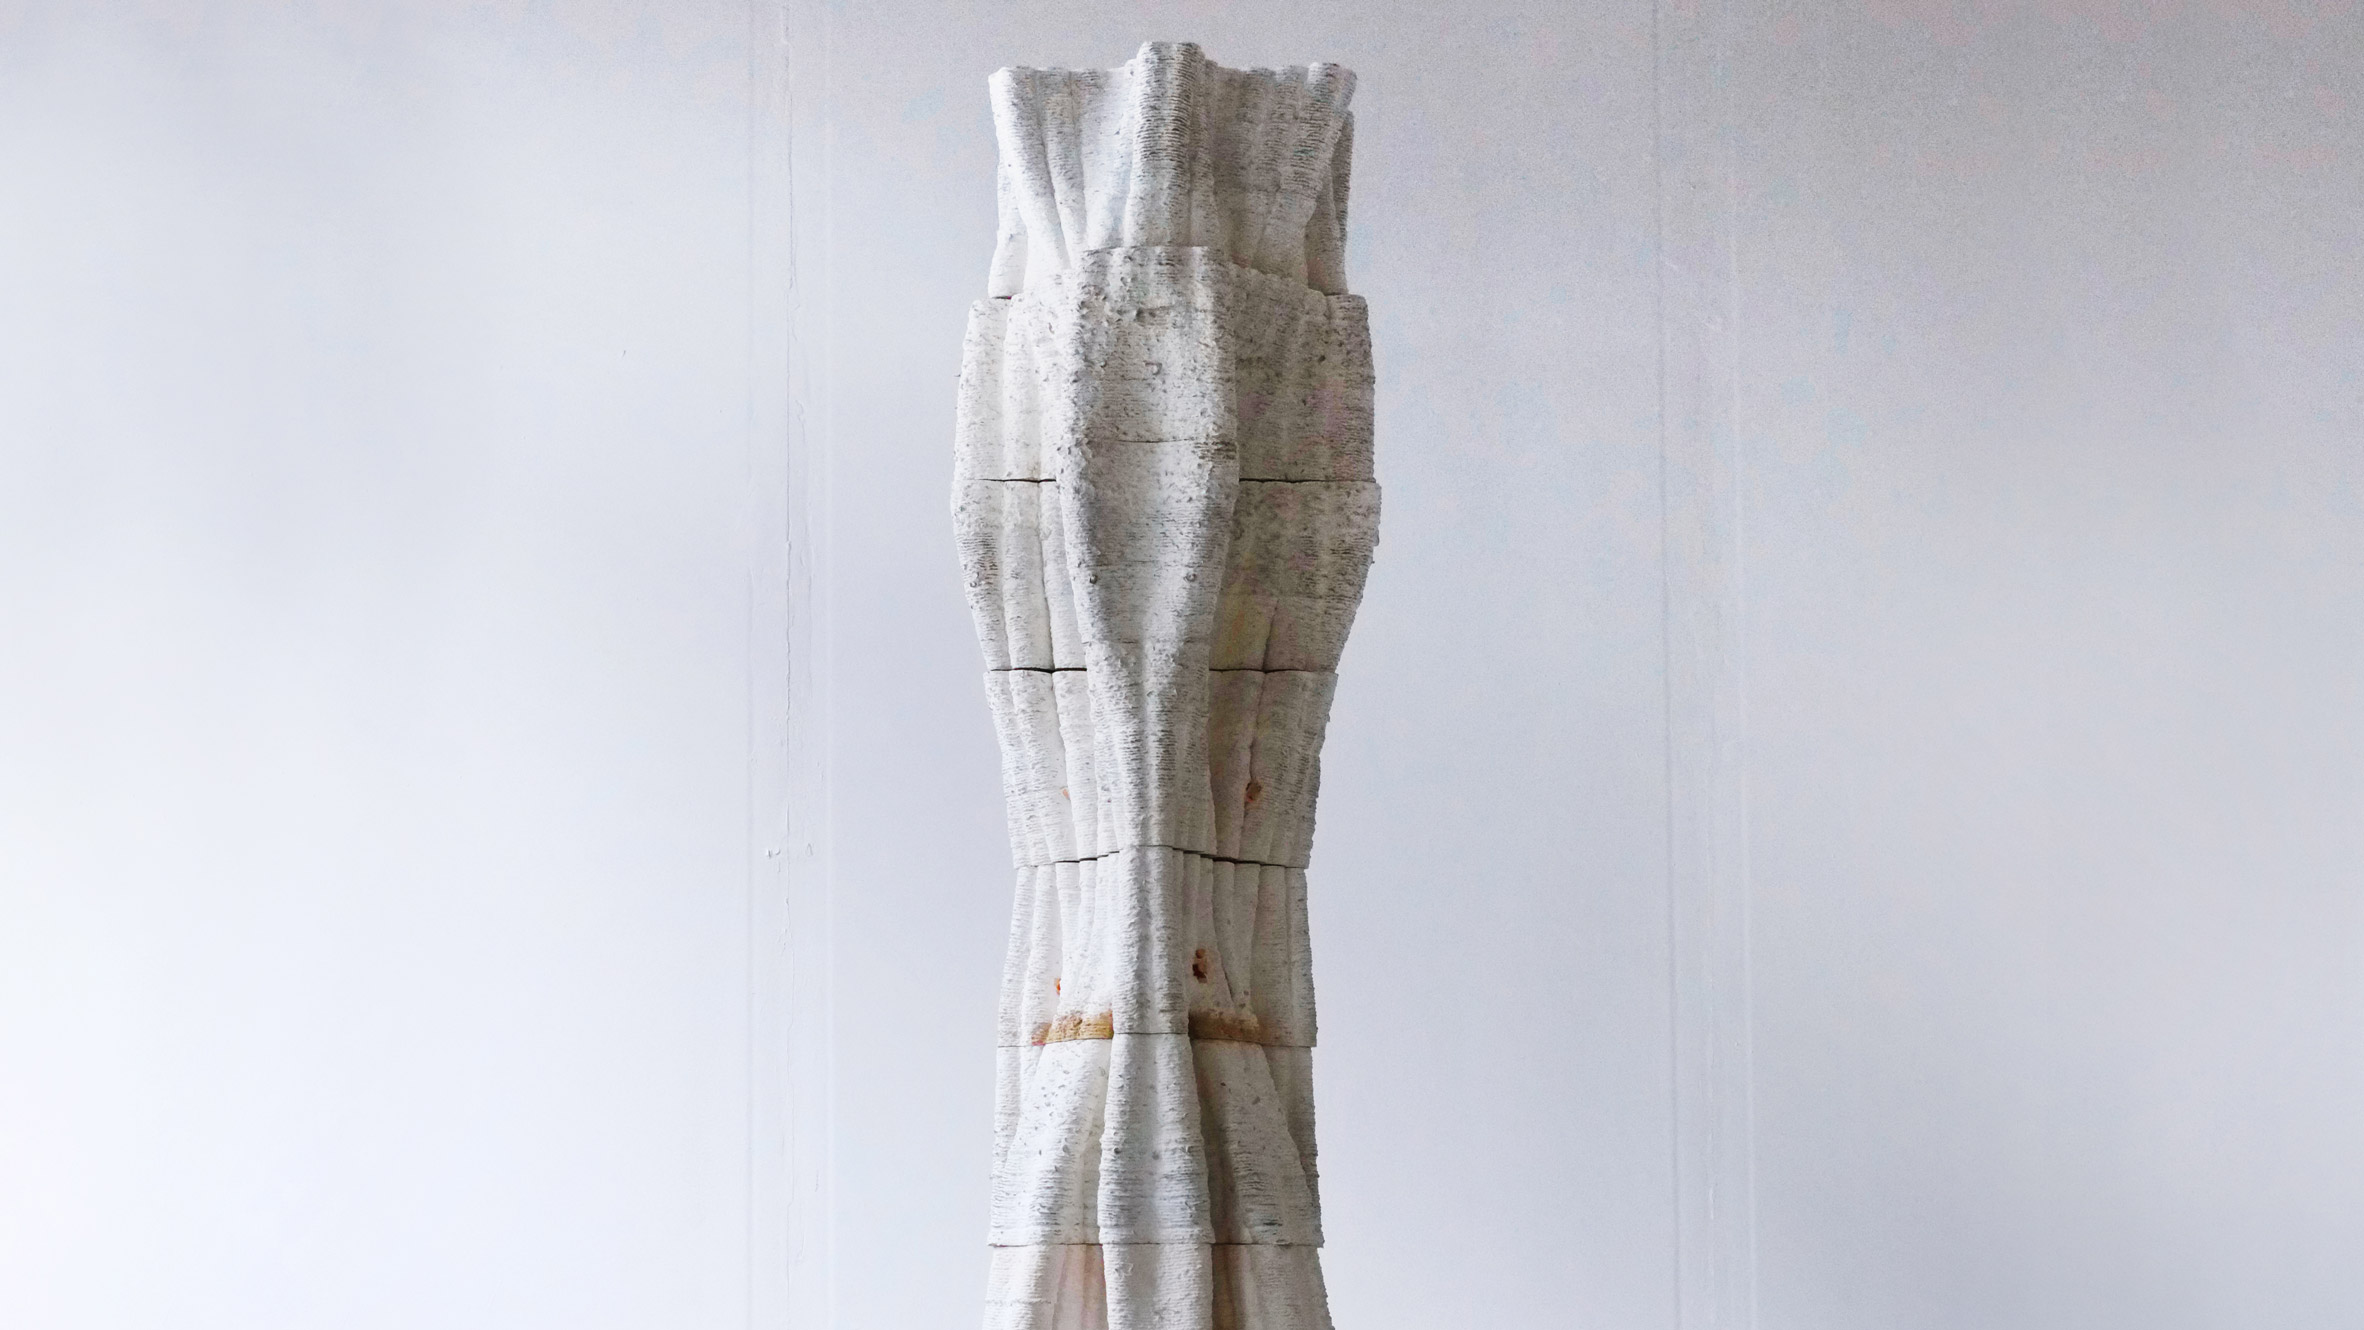
ORGANIC MATERIALS
Smart Building Materials is the next way to design. Beautiful, unusual, high-performance materials. Hydroceramics and 3D-printed mycelium is a game-changer for green and bio-friendly design.
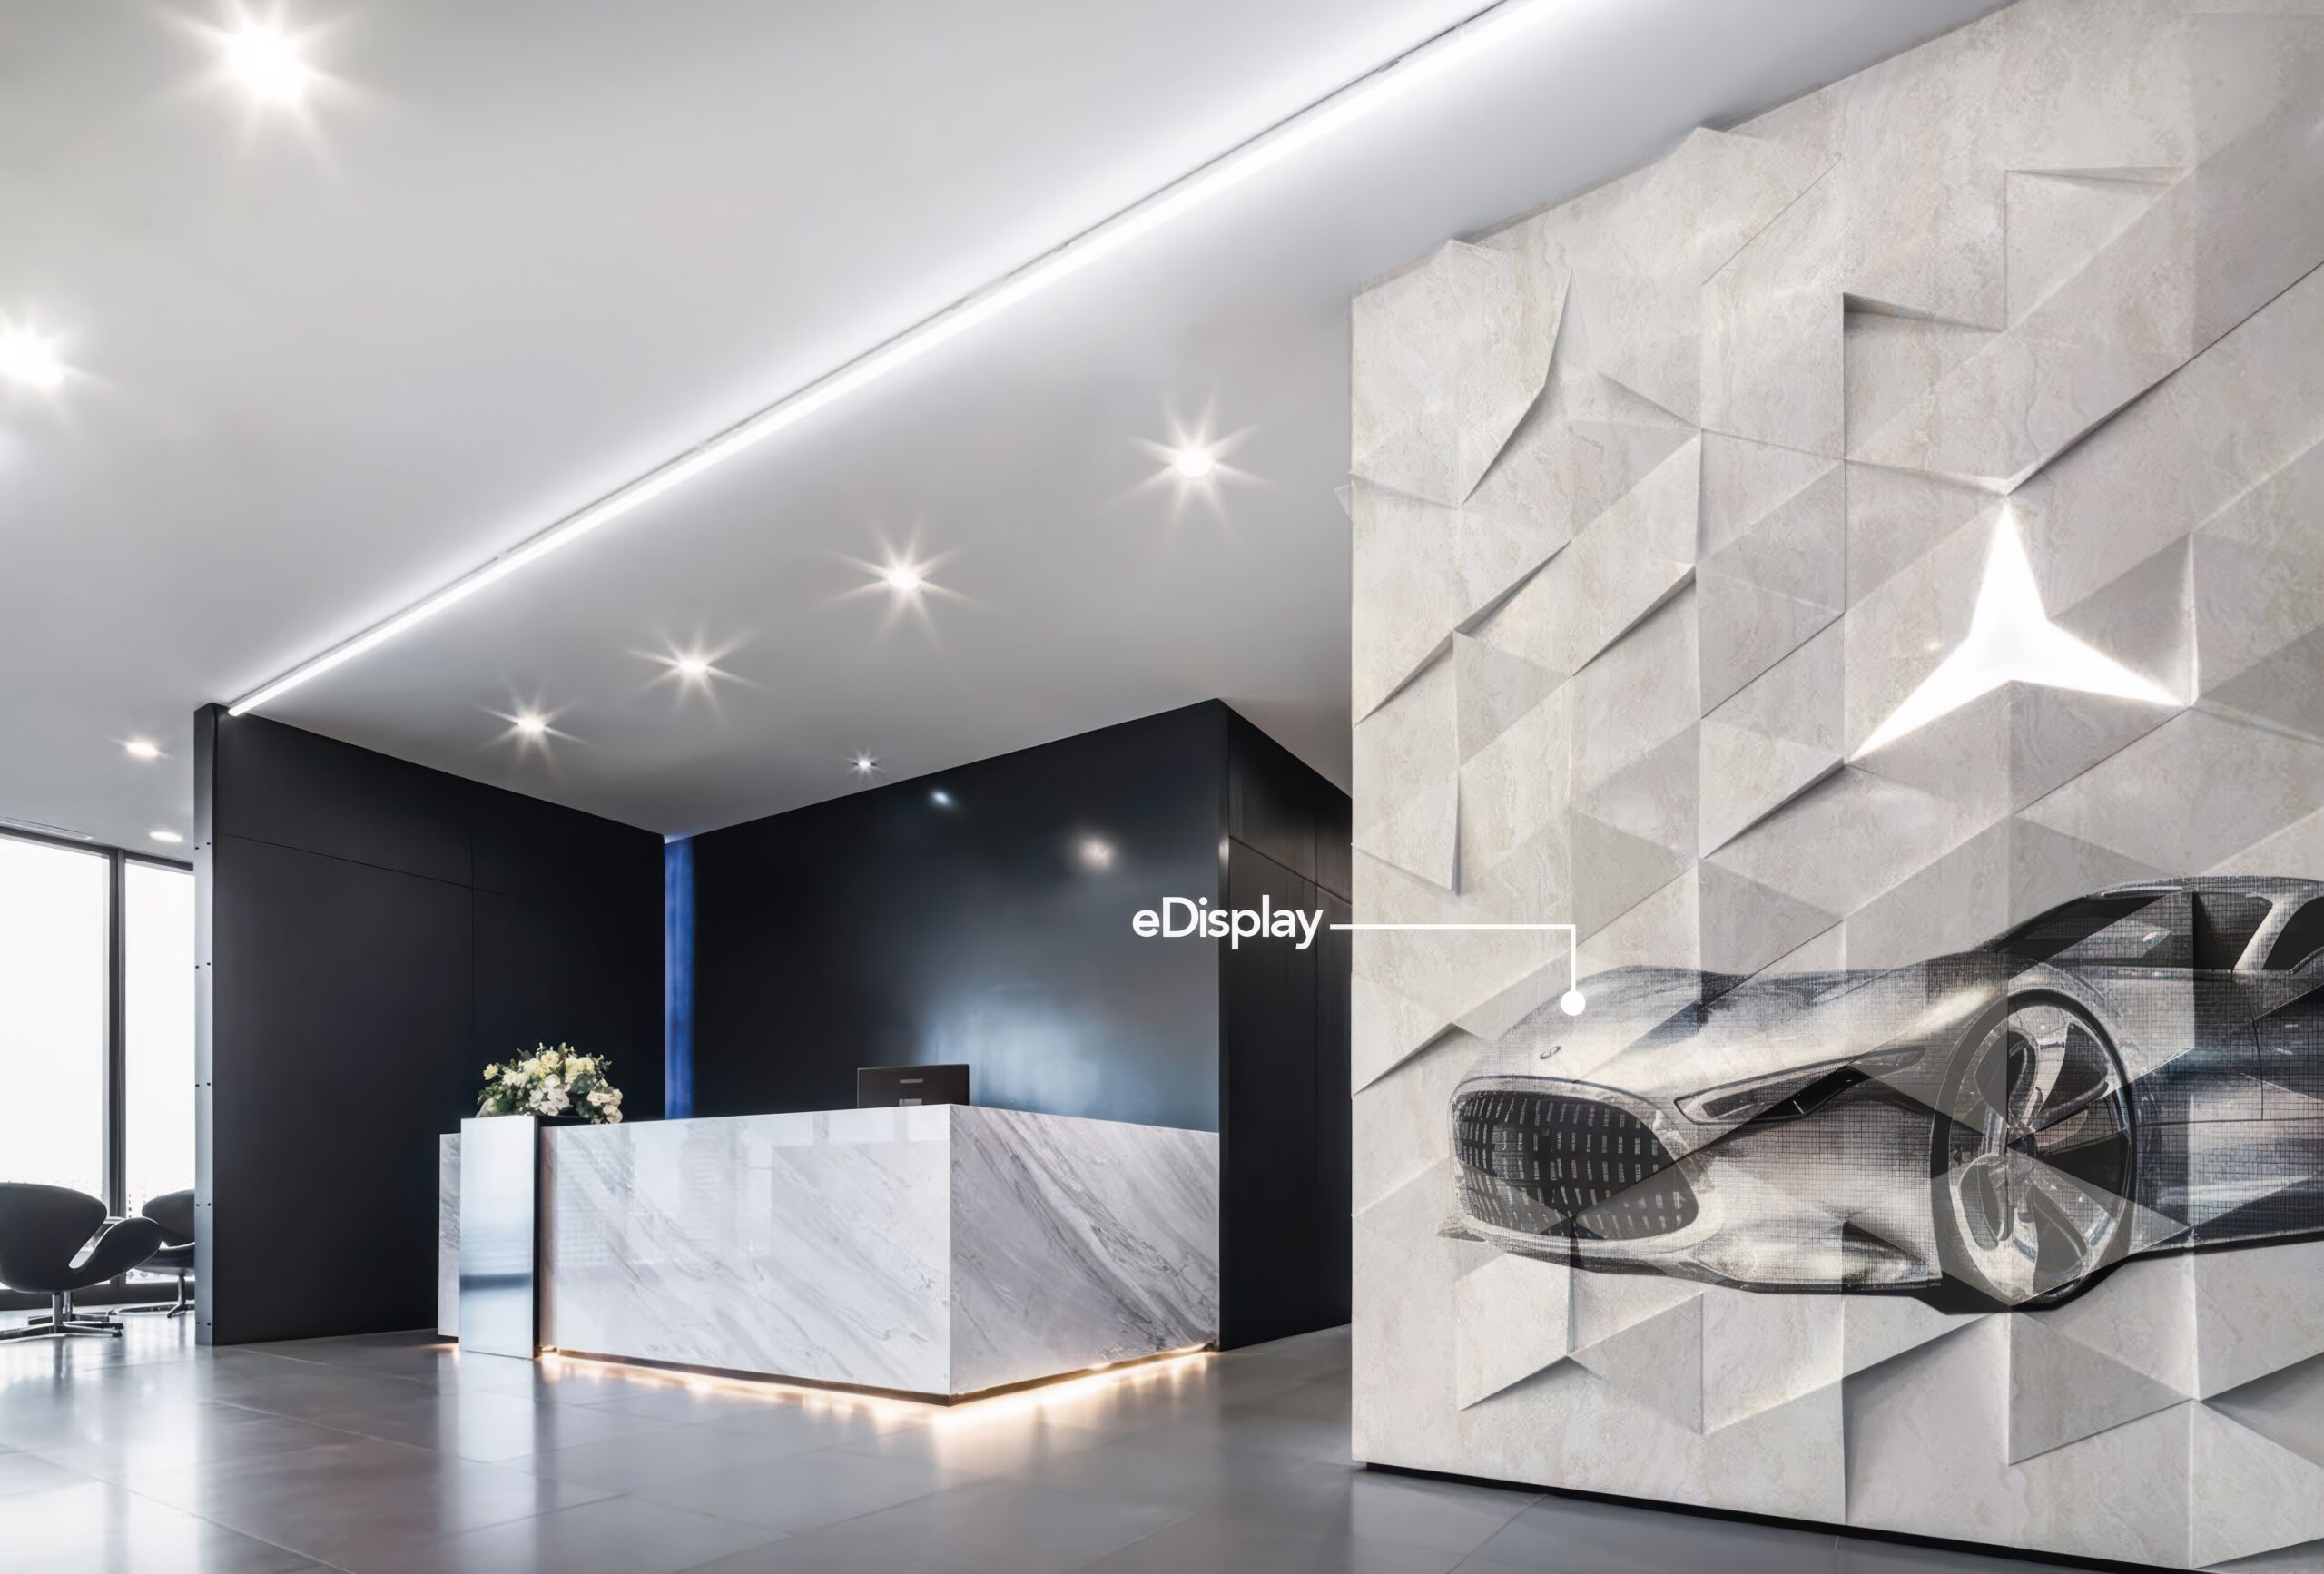
FUTURE FORWARD TECHNOLOGIES
How does the space work in new and exciting ways? 3D-Printed Wall Systems, SwitchView Smart Glass, Kinetic Facade System and other new and exciting ways to convey a new look and feel. Removing the need for LED panels and black rectangles on walls is a big step forward.
ECO-FRIENDLY
We continuously search for new renewable materials, technologies, manufacturers, and ideas that can make the spaces we create more useful, beautiful, sustainable, and unexpected.
LONGEVITY
Carbon fiber in building design is most useful where low mass, high stiffness, corrosion resistance, or thin profiles matter. Designers usually work with carbon-fiber-reinforced polymer (CFRP), whose performance depends on fiber direction, laminate construction, resin, geometry, and manufacturing quality.
Masion Fiber
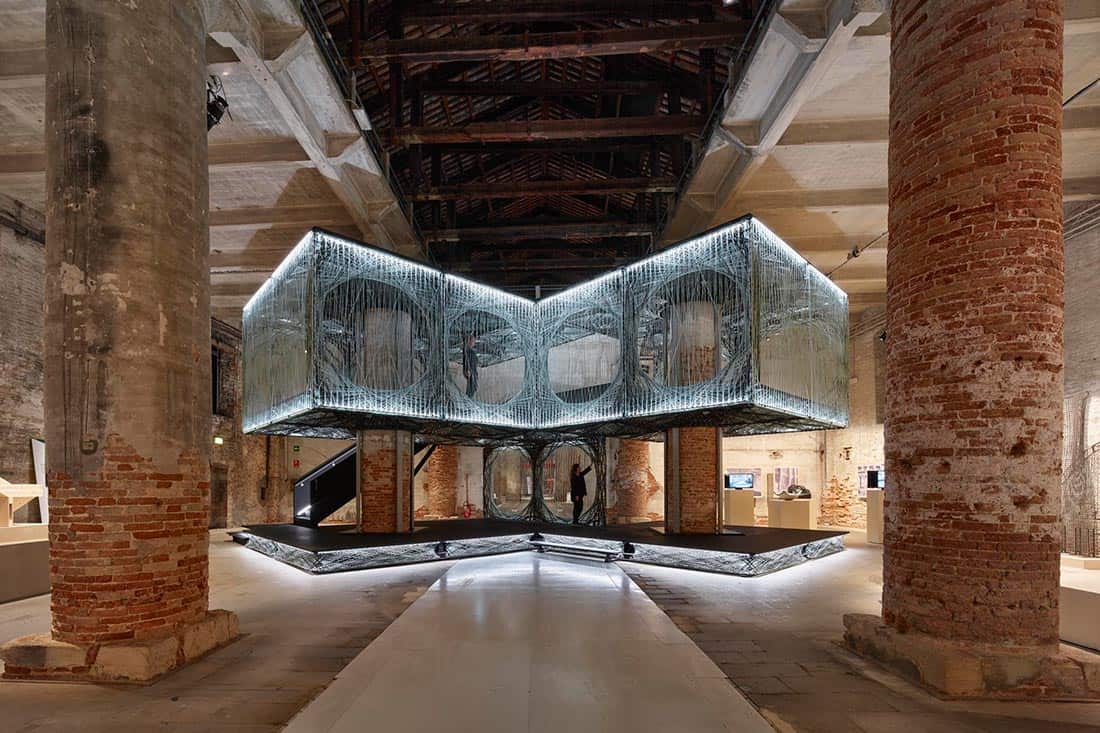
Maison Fibre is a multi-story architectural installation exhibited at the 2021 Venice Biennale that explores digital, coreless robotic weaving using glass and carbon fibers as an alternative to traditional, resource-intensive construction methods
Get In Touch
A workplace, a learning environment, a new approach to a development, a new kind of experience. Tell us what you imagine—and let’s explore what it could become.